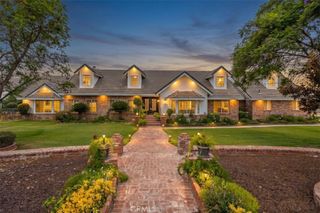
1344 Little Rock Lane, Perris, CA 92570
- 4 beds |
- 3 baths |
- 2,492 sqft
 Single-Family Home
  Built in 2006
  1.01acre lot
 3 car garage
  $361/sqft
  Listed 29 days ago
Property Description
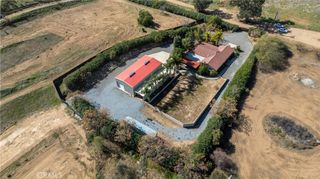
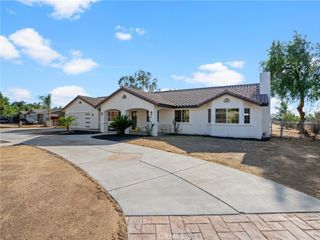
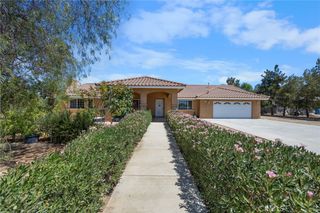
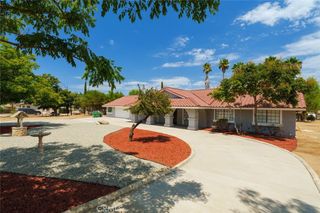
Discover the perfect blend of space, comfort, and country living with this beautiful ranch-style home in Perris. Situated on over one acre, this horse property offers endless possibilities for outdoor living, recreation, and future customization. Inside, you'll find 4 spacious bedrooms and 3 bathrooms, plus a versatile downstairs bonus room that can easily serve as a fifth bedroom, home office, or guest suite. The thoughtfully designed interior features granite countertops, high ceilings, recessed lighting, large bathrooms, a cozy fireplace, and an inviting layout ideal for everyday living and entertaining. The spacious primary suite includes a private balcony where you can enjoy stunning city lights views. Outside, the expansive lot offers plenty of room to create your dream landscape, add recreational amenities, or accommodate your equestrian lifestyle. A long private driveway leads to the home, providing excellent curb appeal and ample parking, while the attached 3-car garage offers generous space for vehicles, storage, or a workshop. If you're looking for a property that combines privacy, functionality, and room to grow, this exceptional Perris home is ready to welcome you.
- Listing Status:
- Active
- Date Added:
- July 22, 2026
- Data Last Updated:
- August 12, 2026 at 7:16AM
- Listing Office:
- REAL ESTATE ONE : 951-354-1999
- Listing Agent:
- MARIA NAVARRO : 951-202-1111
- Contact:
- 951-202-1111
- MLS ID:
- IV26158996

- General: Corral(s)Stable(s)
- Style: ModernRanch
- Other Structures: Corral(s)Stable(s)
- Pool: None
- Parking: Door-MultiDrivewayGarageGarage Faces SideParking spaces: 3
- Roofing: Tile
- General: DrywallStucco1Permanent
- Road/Access: County RoadPrivate Road
- HOA Amenities: 0.0
- Originating MLS: CRMLS_CRM
- School District: Perris Union High
- County: Riverside
- Zoning: 326300002
- View: City LightsHillsView
- Fencing: Fair Condition
- Water: Public
- Sewer: Septic Tank
- Source: CRMLS_CRM
This listing courtesy of MARIA NAVARRO , REAL ESTATE ONE
Monthly Payment
- Principal & Interest $
- Property Taxes $
- Home Insurance $
- VA Funding Fee $

 New - 1 day ago