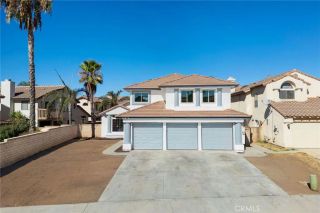
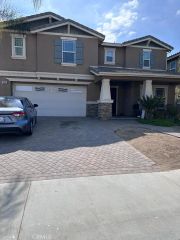
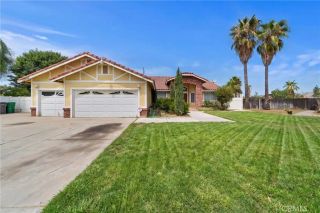
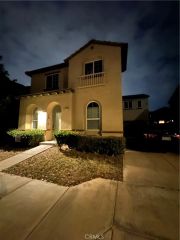
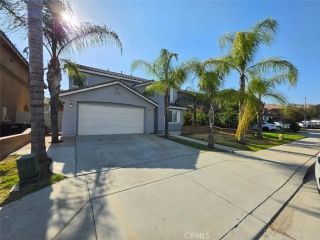
3819 Saint Austell, Perris, CA 92571
- 5 beds |
- 3 baths |
- 2,802 sqft
 Single-Family Home
  Built in 2005
  9,148sqft lot
 2 car garage
  $214/sqft
  Listed 3 days ago
Property Description
Welcome to 3819 Saint Austell Way, a rare executive family home situated at the end of a quiet cul-de-sac on one of the largest lots in the neighborhood. This home has so much to offer inside and out. From the moment you walk in, youll notice the natural light, open layout, and new wood flooring and plush carpeting throughout that give the home a clean, updated feel. The floorplan offers multiple living spaces, spacious bedrooms, an upstairs loft, and a large primary suite with a soaking tub, walk-in shower, dual sinks, and walk-in closet. The kitchen opens right into the family room, making it perfect for entertaining or everyday living, with plenty of cabinet space and a large center island. The backyard is a standout with tons of space, mature landscaping custom-designed by a UCLA landscape architect, two large pergolas, and a private jacuzzi. The property also offers beautiful views of the San Gorgonio Mountains. Whether youre hosting friends, letting the kids play, enjoying the pet-friendly outdoor space, or simply relaxing outside, this yard provides exceptional space and privacy. Located close to parks, schools, shopping, and commuter access, this is a home that checks all the boxes.
- Listing Status:
- Active
- Date Added:
- August 21, 2026
- Data Last Updated:
- August 24, 2026 at 9:11PM
- Listing Office:
- KW VISION : 909-628-9100
- Listing Agent:
- Derek Oie : 626-824-1504
- MLS ID:
- CV26183591
- Pool: N/K
- Parking: Parking spaces: 2
- General: 2
- HOA Amenities: Picnic AreaBarbecuePool131.0Monthly
- Originating MLS: California Regional MLS
- County: Riverside
- Zoning: 308311012
- View: Mountains/Hills
- Water: Public
- Sewer: Public Sewer
- Source: California Regional MLS
This listing courtesy of Derek Oie , KW VISION
Monthly Payment
- Principal & Interest $
- Property Taxes $
- Home Insurance $
- VA Funding Fee $

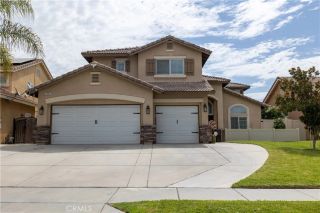
 New - 2 days ago