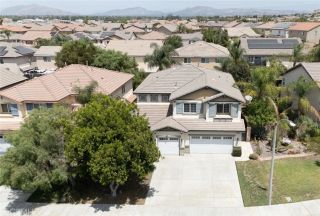
3948 Paseo Del Mar, Perris, CA 92571
- 5 beds |
- 3 baths |
- 2,785 sqft
 Single-Family Home
  Built in 2019
  4,792sqft lot
 2 car garage
  $224/sqft
  Listed 3 days ago
Property Description
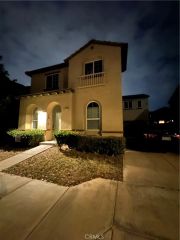
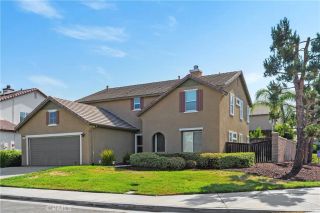
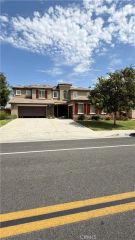
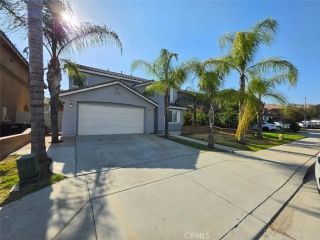
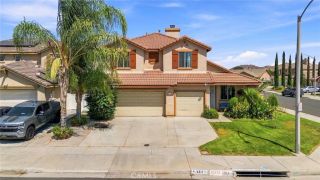
Welcome to 3948 Paseo Del Mar!!! Original owners of this semi-custom home, one of only 8 built in this existing neighborhood. The builder included features like; real wood cabinets, soft closed drawers, granite countertops, stainless steel appliances, walk in pantry, butler's pantry, LED lighting, built in garage cabinets, tankless water heater and much more!! All appliances included !! Open floor plan downstairs complete with a gas fireplace as well as full bedroom and bathroom!! The kitchen is a chef's dream with many prep areas a center island and plenty of storage. The backyard has a patio area a retained garden area and is SUPER low maintenance, perfect for the family on the go!! Upstairs is a loft area, perfect as a home school area or game room or just a lounge area. The main bedroom might be one of this home's best feature. The bedroom retreat includes a "spa type" bathroom, Large soak tub, shower, custom wood cabinets, dual sinks with plenty of counter space, walk in closet and a separate water closet for privacy!! The three additional bedrooms are nice size and one of them has a walk-in closet as well. The front yard is eco-friendly and requires almost no water. The driveway is nice size and can easily park two cars. Paseo Del Mar is a cul-de-sac street and has very limited street traffic. The home is a short walk to the pool and HOA Amenities and is located in a beautiful private community. As a BONUS, beautiful Lake Perris is across the street from your new home. This home is a must see!!!
- Listing Status:
- Active
- Date Added:
- August 12, 2026
- Data Last Updated:
- August 15, 2026 at 8:12PM
- Listing Office:
- Titanium Realty : 949-348-3635
- Listing Agent:
- Pat Roe : 714-925-1058
- MLS ID:
- OC26176198
- Pool: Below GroundCommunity/CommonAssociation
- Parking: Parking spaces: 2
- Roofing: Concrete
- General: 2
- HOA Amenities: Outdoor Cooking AreaPicnic AreaPlaygroundPoolSecuritySecurity131.0Monthly
- Originating MLS: California Regional MLS
- County: Riverside
- Zoning: 303443055
- View: N/K
- Water: Public
- Sewer: Public Sewer
- Source: California Regional MLS
This listing courtesy of Pat Roe , Titanium Realty
Monthly Payment
- Principal & Interest $
- Property Taxes $
- Home Insurance $
- VA Funding Fee $

 New - 19 hours ago