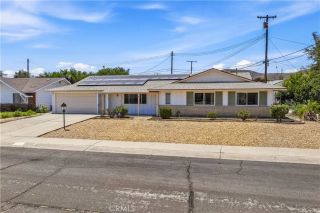
433 Willow, Perris, CA 92570
- 3 beds |
- 2 baths |
- 1,445 sqft
 Single-Family Home
  Built in 2020
  6,534sqft lot
 2 car garage
  $373/sqft
  Listed 7 days ago
Property Description
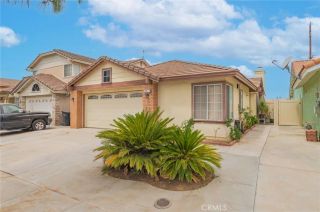
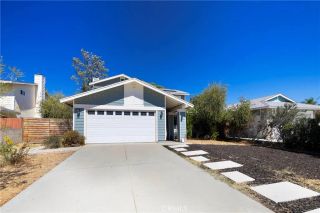
Located in the Stonecreek neighborhood within the Green Valley Ranch / Rockridge area with the NOT-SO-COMMON OPPORTUNITY FOR A BUYER TO ASSUME AN ATTRACTIVE 2.5% INTEREST RATE FOR THE SELLER'S EXISTING HOME LOAN! This turnkey single-story home offers a functional layout with thoughtful upgrades throughout. The home features 3 bedrooms and 2 bathrooms, with laminate flooring throughout the home, except in the third bedroom/office, which is finished with carpet for added comfort. The kitchen is appointed with granite countertops, while both bathrooms feature marble finishesupgrades completed at the time of purchase that continue to add value and appeal. The exterior is designed for low maintenance and everyday enjoyment. Both the front and backyard include artificial turf, mow curb edging, brick fencing, and a vinyl gate. The backyard is further enhanced with an extended concrete patio, Alumawood patio cover, a built-in gas line ready for your BBQ setup, and a fire pitcreating an ideal space for outdoor entertaining and relaxing evenings. Additional highlights include a 2-car garage, extended driveway with additional concrete for added parking, and an existing solar lease to be assumed by the buyer, offering potential energy efficiency benefits. Conveniently located near shopping, dining, and everyday amenities, with easy access to the 215 freeway for commuting. New 30-acre regional park currently under development nearbyplanned to be one of the largest in Perris, offering future recreational and community amenities. Additional highlights include a 2-car garage and an existi
- Listing Status:
- Active
- Date Added:
- July 20, 2026
- Data Last Updated:
- July 28, 2026 at 7:11AM
- Listing Office:
- AARE : 858-342-9292
- Listing Agent:
- Kristi Harden : 951-704-6370
- MLS ID:
- SW26091874
- General: N/K
- Pool: N/K
- Parking: Direct Garage AccessParking spaces: 2
- General: 1
- HOA Amenities: Playground116.0Monthly
- Originating MLS: California Regional MLS
- County: Riverside
- Zoning: 330600011
- View: Neighborhood
- Fencing: Vinyl
- Restrictions: CC&R's
- Utilities: Cable ConnectedElectricity ConnectedNatural Gas ConnectedSewer ConnectedUnderground UtilitiesWater Connected
- Water: Public
- Sewer: Public Sewer
- Source: California Regional MLS
This listing courtesy of Kristi Harden , AARE
Monthly Payment
- Principal & Interest $
- Property Taxes $
- Home Insurance $
- VA Funding Fee $

 New - 7 hours ago