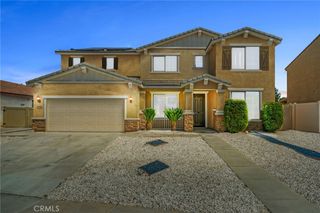
748 Torrey Court, Perris, CA 92571
- 6 beds |
- 5 baths |
- 3,218 sqft
 Single-Family Home
  Built in 2023
  6,808sqft lot
 2 car garage
  $228/sqft
  Listed 10 days ago
Property Description
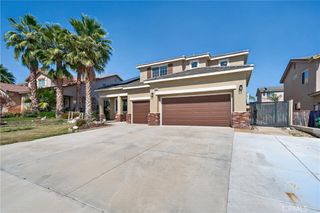
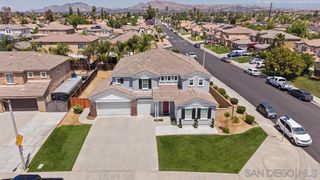
Welcome to your next chapter. Set against a beautiful mountain backdrop in one of Perris's most established new neighborhoods, this two-story home was designed for multigenerational families who refuse to compromise on style. From the moment you walk in, a soaring two-story entry and bright white staircase tell you this isn't your typical new build. The kitchen is where it all happens, a generous island and abundant counter space give you room to cook, gather, help with homework, and host, all at the same time. White cabinets, stainless steel appliances, a gas cooktop with upgraded chimney hood, and a sun-filled breakfast nook that opens directly to the backyard make this the true heart of the home. What truly sets this home apart? Two downstairs suites, each with private baths. The mother-in-law quarters offers a fully private retreat with its own living room, bedroom, full bathroom, and walk-in closet, ideal for parents who value their independence, adult kids who've returned home, or long-term guests who deserve more than a guest room. A second downstairs bedroom suite provides true single-level living whenever you need it. Upstairs, a spacious loft gives the kids their own hangout. The primary bedroom is a private retreat featuring a deep soaking tub and oversized shower, while three additional generously sized bedrooms complete the upper level. Out back, a custom built covered pergola wrapped in warm string lights anchors a lush green lawn lined with rose bushes and fruit trees built for entertaining and easy living. Owned solar. Fully landscaped. Move-in ready. A new build will sell you a dream, this home sells you that dream come true.
- Listing Status:
- Active
- Date Added:
- May 21, 2026
- Data Last Updated:
- May 31, 2026 at 4:16AM
- Listing Office:
- PAK HOME REALTY : 909-351-5105
- Listing Agent:
- Elizabeth Mendoza : 909-351-5105
- MLS ID:
- CV26110570

- General: GazeboShed(s)
- Other Structures: GazeboShed(s)Front PorchConcretePatioSee Remarks
- Pool: None
- Parking: DrivewayGarageGarage Door OpenerOn StreetParking spaces: 2
- General: 2
- Road/Access: City Street
- HOA Amenities: 0.0
- Originating MLS: CRMLS_CRM
- School District: Val Verde
- County: Riverside
- Zoning: 302331014
- View: Back BayCity LightsLakeMountain(s)NeighborhoodView
- Fencing: BrickVinyl
- Utilities: Cable ConnectedElectricity ConnectedNatural Gas ConnectedPhone ConnectedSewer ConnectedWater Connected
- Water: Public
- Sewer: Public Sewer
- Source: CRMLS_CRM
- Exclusions: RefrigeratorWasherDryer
This listing courtesy of Elizabeth Mendoza , PAK HOME REALTY
Monthly Payment
- Principal & Interest $
- Property Taxes $
- Home Insurance $
- VA Funding Fee $

 New - 1 day ago