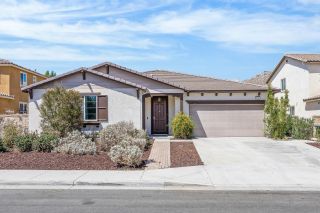
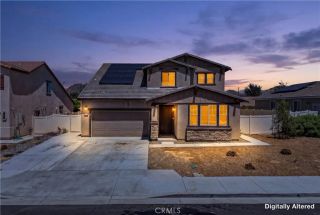
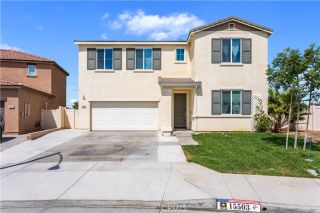
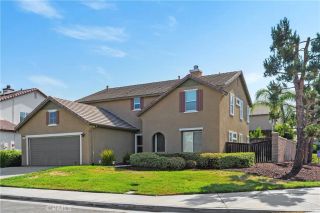
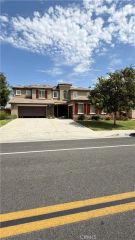
786 Green Court, Perris, CA 92571
- 4 beds |
- 4 baths |
- 2,584 sqft
 Single-Family Home
  Built in 2022
  6,482sqft lot
 2 car garage
  $301/sqft
  Listed 7 days ago
Property Description
Built in 2022, this beautifully designed Easton model single-story home designed by Pulte Homes offers the perfect blend of modern style, comfort, and versatility. Featuring 4 bedrooms and 4 bathroom (ranch style) floor plan with a flex room that can be used as an office, media room or extra bedroom. The thoughtfully designed floor plan includes a unique private secondary living areaideal for multigenerational living, extended family, guests, or potential rental possibilities. Tucked behind its own hallway door, this separate space features a bedroom, full bathroom, and private sitting/den area, creating a sense of privacy from the rest of the home. The builder provided the option to add an exterior door to the den area, allowing for a potential separate entrance, and plumbing is located within the wall for the possible addition of a sink. This creates exciting possibilities for a more independent living space. Buyer to verify all potential uses, modifications, and permitting.The heart of the home features a spacious open-concept kitchen and living area, perfect for everyday living and entertaining. The kitchen is appointed with quartz countertops, a large center island, walk-in pantry, and plenty of storage. Laminate plank flooring, recessed lighting, updated hardware and an open, airy layout continue throughout the main living areas.The spacious primary suite is privately situated on the opposite side of the home and features a walk-in closet, dual sinks, and a relaxing soaking tub. A separate indoor laundry area adds everyday convenience.Additional highlights include lea
- Listing Status:
- Active
- Date Added:
- August 17, 2026
- Data Last Updated:
- August 24, 2026 at 9:11PM
- Listing Office:
- BHHS CA Properties : 714-998-8810
- Listing Agent:
- Sharlene Ramsingh : 714-887-9453
- MLS ID:
- PW26178297
- General: N/K
- Pool: N/K
- Parking: Parking spaces: 2
- General: 1
- HOA Amenities: 0.0
- Originating MLS: California Regional MLS
- County: Riverside
- Zoning: 302352028
- View: N/K
- Water: Public
- Sewer: Public Sewer
- Source: California Regional MLS
This listing courtesy of Sharlene Ramsingh , BHHS CA Properties
Monthly Payment
- Principal & Interest $
- Property Taxes $
- Home Insurance $
- VA Funding Fee $

 New - 2 days ago