
862 Corisante Court, Perris, CA 92571
- 3 beds |
- 3 baths |
- 2,492 sqft
 Condominium
  Built in 2014
  7,841sqft lot
 3 car garage
  $258/sqft
  Listed 17 hours ago
Property Description
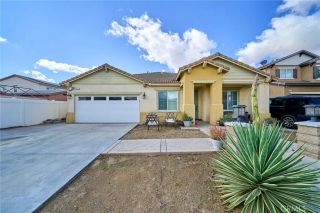
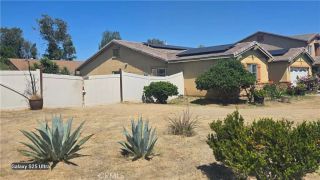
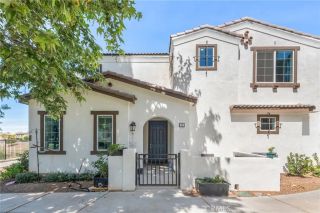
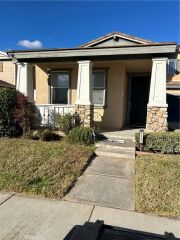
Step into this masterpiece of modern design, an exquisitely upgraded, turnkey home that shows like a model, offering a perfect blend of luxury and everyday comfort, and has been maintained with pride of ownership in every detail. The home has been upgraded with beautiful finishes and has a flawless flow. First Impressions are lasting, especially when approaching the front entry of the home, where custom landscaping creates a welcoming experience. This home offers 3 bedrooms and 2.5 baths, an open-concept design, with just under 2,500 Sq. Ft thoughtfully laid out. The living room is Sun-Drenched and bathed in natural light, and very airy. Hardwood flooring throughout the main areas of the home and selectively designated plush carpeting in the bedroom quarters. The kitchen is a true chef's dream, featuring premium quartz countertops, a designer island, stainless steel appliances, and custom cabinetry with designer hardware. The primary suite is a private sanctuary boasting spa-like ensuite amenities, a deep soaking tub, a frameless glass shower, and an expansive walk-in closet. All of the bedrooms are model-ready imaculate and impecably well appointed rooms. The backyard is an outdoor oasis, with the center large-format poured-in-place concrete pads outlined with lush turfgrass, creating a stunning, modern, low-maintenance outdoor oasis that blends sleek, minimalist hardscaping with soft, vibrant green elements, to enjoy while soaking in your private jacuzzi hot tub. This home is the true definition of turnkey-ready for you to simply unpack and begin enjoying! Also a 3-car ta
- Listing Status:
- Active
- Date Added:
- May 29, 2026
- Data Last Updated:
- May 31, 2026 at 12:13AM
- Listing Office:
- Vista Sotheby's International Realty : 951-684-1300
- Listing Agent:
- BETTY ROBERTS : 951-368-7777
- MLS ID:
- IV26117183
- General: Above Ground
- Style: Contemporary
- Pool: N/K
- Parking: TandemGarageGarage - Two DoorGarage Door OpenerParking spaces: 3
- Roofing: Concrete
- General: BlockVinyl Siding1
- HOA Amenities: 0.0
- Originating MLS: California Regional MLS
- County: Riverside
- Zoning: 302323018
- View: N/K
- Fencing: Vinyl
- Utilities: Cable ConnectedElectricity ConnectedNatural Gas ConnectedSewer ConnectedWater Connected
- Water: Public
- Sewer: Public Sewer
- Source: California Regional MLS
This listing courtesy of BETTY ROBERTS , Vista Sotheby's International Realty
Monthly Payment
- Principal & Interest $
- Property Taxes $
- Home Insurance $
- VA Funding Fee $