4304 Buckthorne Street, Phelan, CA 92371
- 3 beds |
- 2 baths |
- 1,128 sqft
 Manufactured Home
  Built in 1978
  2.3acre lot
 —— car garage
  $310/sqft
  Listed 4 days ago
Property Description
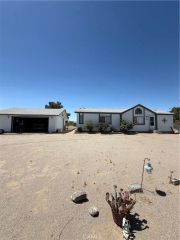
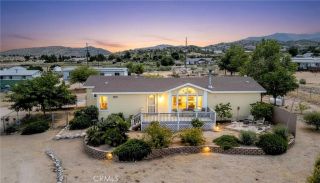
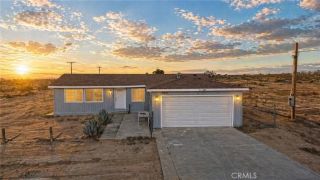
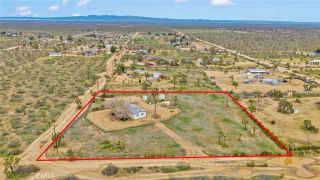
Escape to peaceful High Desert living on 2.5 acres with approximately 2.3 acres of usable land in desirable Phelan. This manufactured home is permanently affixed to a foundation with a recorded 433A and offers privacy, functionality, and room to grow. The home features approximately 1,128 square feet in the original double-wide, along with a spacious enclosed sunroom that provides approximately 640 square feet of additional usable space. The seller, a licensed contractor, has added a third bedroom and second bathroom. The second bathroom and remaining unfinished interior improvements will be completed prior to the close of escrow. Designed for country living, the property features two separate 20-foot gated entrances off Buckhorn Street, providing convenient access for RVs, trailers, equipment, and guests. Additional improvements include solar-powered security lighting at each gate, solar security lights on the east and west sides of the home, security floodlights on the north and south sides, and security gates at the homes entrances. Animal lovers will appreciate the enclosed chicken coop, two wood sheds for firewood storage, and ample space for horses, livestock, gardens, or additional outdoor projects. A new stove and microwave complete the homes recent updates. Enjoy the freedom of rural living with room to expand while remaining conveniently located near schools, shopping, and commuter routes. Buyer to independently verify all information, including but not limited to permits, square footage, room count, lot size, zoning, and all aspects of the property to their own s
- Listing Status:
- Active
- Date Added:
- April 30, 2026
- Data Last Updated:
- July 6, 2026 at 6:13PM
- Listing Office:
- RE/MAX FREEDOM : 760-488-6471
- Listing Agent:
- Christi Arnold : 760-985-8724
- MLS ID:
- IG26142680
- Pool: N/K
- Parking: Parking spaces: 0
- General: 1
- HOA Amenities: 0.0
- Originating MLS: California Regional MLS
- County: San Bernardino
- Zoning: 3066101110000
- View: Desert
- Utilities: Electricity ConnectedPropaneWater Connected
- Water: Public
- Sewer: Unknown
- Source: California Regional MLS
This listing courtesy of Christi Arnold , RE/MAX FREEDOM
Monthly Payment
- Principal & Interest $
- Property Taxes $
- Home Insurance $
- VA Funding Fee $