5137 Cygnet, Phelan, CA 92371
- 4 beds |
- 3 baths |
- 3,769 sqft
 Single-Family Home
  Built in 2003
  5acre lot
 3 car garage
  $191/sqft
  Listed 1 month ago
Property Description
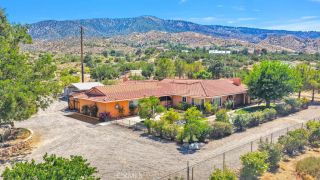
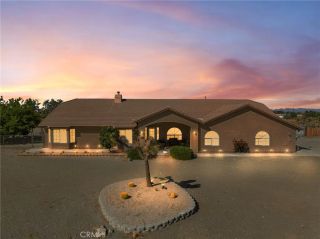
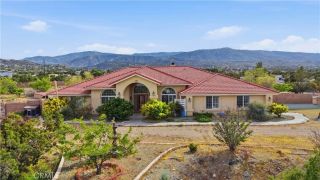
Welcome to Cygnet a one-of-a-kind property offering space, flexibility, and endless possibilities on 5 usable acres. This beautifully updated 4 bedroom, 3 bathroom home features PAID SOLAR and a PRIVATE SET UP ideal for MULTI GENERATIONAL LIVING, a POTENTIAL ADU, or MOTHER -IN- LAW QUARTERS with its own SEPARATE ENTRANCE. Inside, youll find upgrades throughout including a gourmet kitchen designed for both everyday living and entertaining, complete with stainless steel appliances, KitchenAid double ovens, Bosch dishwasher, oversized cooktop, microwave drawer, wine refrigerator, and an expansive center island. Main floor bedrooms including a Primary Suite with Updated Primary Bathroom, Two bedrooms with a Jack a Jill Bathroom and a Guest Bathroom, both with updated shower doors. The finished downstairs basement offers incredible additional living space featuring a massive game room or theater area, gym space, office, guest room, and a large storage room already plumbed for an additional bathroom giving even more opportunity for customization. Step outside and experience your own private retreat with over 150 trees, a thriving flower farm, greenhouse, irrigation valves throughout, and plenty of room for recreation, animals, gardening, or future expansion. Two chicken coops provide additional storage or hobby farm potential, while the stucco outbuilding equipped with AC adds even more versatility. The entire property is fully fenced with an automatic gate for added privacy and security and a THREE CAR GARAGE. An additional adjoining 2-acre parcel is also available for purchas
- Listing Status:
- Active
- Date Added:
- May 18, 2026
- Data Last Updated:
- July 6, 2026 at 6:13PM
- Listing Office:
- eXp Realty of Southern CA Inc. : 888-294-1415
- Listing Agent:
- Kerri Sarkesian : 760-408-2208
- MLS ID:
- HD26107745
- General: GreenhouseN/K
- Other Structures: Greenhouse
- Pool: N/K
- Parking: GatedDirect Garage AccessParking spaces: 3
- Roofing: Composition
- General: 2
- HOA Amenities: 0.0
- Originating MLS: California Regional MLS
- County: San Bernardino
- Zoning: 3037191090000
- View: Mountains/HillsDesert
- Fencing: Chain Link
- Utilities: Electricity ConnectedPhone ConnectedPropaneWater Connected
- Water: Public
- Sewer: Unknown
- Source: California Regional MLS
This listing courtesy of Kerri Sarkesian , eXp Realty of Southern CA Inc.
Monthly Payment
- Principal & Interest $
- Property Taxes $
- Home Insurance $
- VA Funding Fee $