5205 Snow Line, Phelan, CA 92371
- 3 beds |
- 2 baths |
- 1,915 sqft
 Single-Family Home
  Built in 1990
  2.02acre lot
 3 car garage
  $359/sqft
  Listed 1 month ago
Property Description
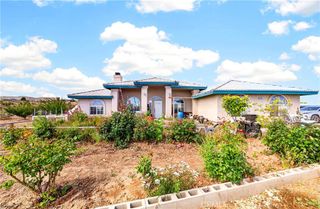
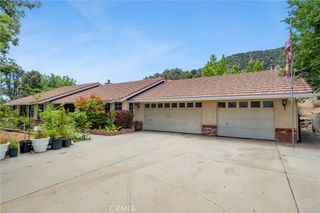
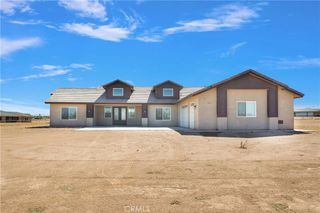
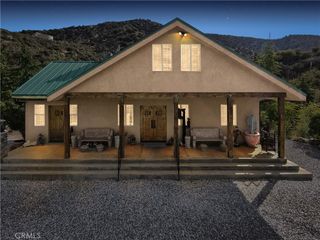
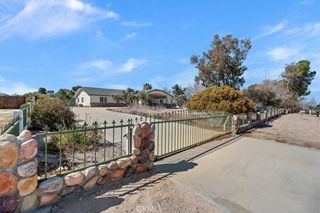
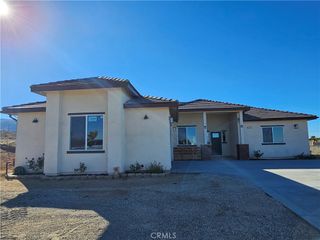
Back on market due to no fault of the home! Beautifully appointed Tudor-style view home on 4.2 acres designed for refined equestrian living. Thoughtful landscaping includes turf areas, river rock, pollinator shrubs, mature pines, trellises, and gated barn access. Inside, vaulted ceilings and abundant natural light enhance the open living, dining, and kitchen areas with custom cabinetry, granite countertops, granite fireplace surround, and energy-efficient mullioned windows capturing sweeping valley, city-light, and San Gabriel Mountain views. Porcelain wood-look tile with subfloor radiant heat adds comfort. The Zen-inspired primary bath features a pebble-floor shower, rain head, marble double vanity, and spa-like finishes. A 3-car garage with workshop and two storage sheds add function. The 36x48 center-aisle barn offers eight 12x12 stalls (six matted with paddock access), water, 110-power, crossties, and storage. Enrichment turnout, arena space, sandy round-pen pad, and HORSE TOUGH fencing complete this exceptional horse property.
- Listing Status:
- Active
- Date Added:
- June 6, 2026
- Data Last Updated:
- July 6, 2026 at 7:16PM
- Listing Office:
- RE/MAX FREEDOM : 760-488-6471
- Listing Agent:
- Lynda Thomasson : 760-488-6471
- MLS ID:
- HD26123509

- Style: Tudor
- Other Structures: Covered
- Pool: None
- Parking: Parking spaces: 3
- Roofing: Tile
- General: Brick Veneer1
- HOA Amenities: 0.0
- Originating MLS: CRMLS_CRM
- School District: Snowline Joint Unified
- County: San Bernardino
- Zoning: 3037181050000
- View: DesertMountain(s)View
- Fencing: Chain LinkLivestock
- Utilities: Electricity ConnectedPropaneWater Connected
- Water: Public
- Sewer: Septic Tank
- Source: CRMLS_CRM
This listing courtesy of Lynda Thomasson , RE/MAX FREEDOM
Monthly Payment
- Principal & Interest $
- Property Taxes $
- Home Insurance $
- VA Funding Fee $