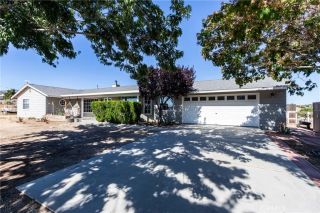
5500 Oil Well Road, Phelan, CA 92371
- 3 beds |
- 2 baths |
- 1,668 sqft
 Single-Family Home
  Built in 1968
  5acre lot
 2 car garage
  $240/sqft
  Listed 1 month ago
Property Description
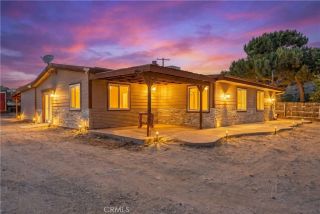
Welcome to 5500 Oil Well Road in Phelan, CA, a peaceful 5-acre High Desert property surrounded by wide-open space, blue skies, mountain views, mature trees and the kind of privacy buyers look for in rural acreage High Desert living. This 3 bedroom, 2 bath home offers 1,668 sq ft of comfortable living space with warm wood-paneled character, large picture windows, ceiling fans and a cozy stacked-stone fireplace in the living room. The family room adds even more charm with a wood-burning stove set into a natural rock feature wall. The home offers 3 generously sized bedrooms with privacy-height windows that bring in natural light and capture views from nearly every room. The guest bathroom features an upgraded walk-in soaking tub, while the primary bathroom offers a step-in shower. An indoor laundry room provides added convenience with direct access to the backyard. The kitchen includes ample cabinet space, tile counters, gas range/oven, breakfast bar or buffet-style serving counter and an easy flow into the dining area, where sliding doors open to the covered patio and outdoor living space. The home also includes a large built-in security safe, a rare and valuable feature for securing what matters most. This mostly flat 5-acre parcel offers space, function and flexibility, and all the possibility to create the lifestyle that fits your family. Bring your horses, vehicles, tools, equipment, animals, garden plans, desert toys, hobbies or simply enjoy having more room between you and the neighbors. The fully fenced property includes security wire and is accessed through a convenie
- Listing Status:
- Pending
- Date Added:
- May 25, 2026
- Data Last Updated:
- July 6, 2026 at 6:13PM
- Listing Office:
- HOMESMART KEY REALTY :
- Listing Agent:
- Cynthia Vanover : 760-265-5707
- MLS ID:
- CV26113324
- Appliances: DryerWasher
- A/C: Central Forced Air
- Heating: Forced Air Unit
- Fireplace: DenFP in Family Room
- Pool: N/K
- Parking: Parking spaces: 2
- Roofing: Composition
- General: 1
- HOA Amenities: 0.0
- Originating MLS: California Regional MLS
- County: San Bernardino
- Zoning: 0351191150000
- View: Mountains/Hills
- Water: Well
- Sewer: Conventional Septic
- Source: California Regional MLS
This listing courtesy of Cynthia Vanover , HOMESMART KEY REALTY
Monthly Payment
- Principal & Interest $
- Property Taxes $
- Home Insurance $
- VA Funding Fee $

 New - 2 days ago