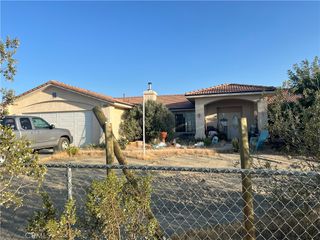
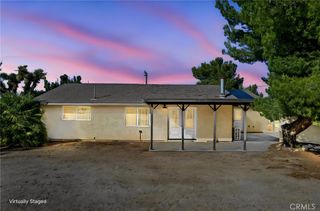
5824 White Fox Trl, Phelan, CA 92371
- 3 beds |
- 2 baths |
- 1,820 sqft
 Single-Family Home
  Built in 2017
  1.23acre lot
 2 car garage
  $267/sqft
  Listed 2 months ago
Property Description
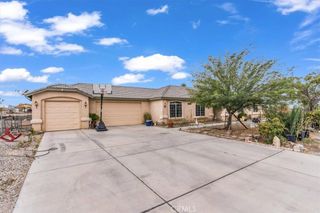
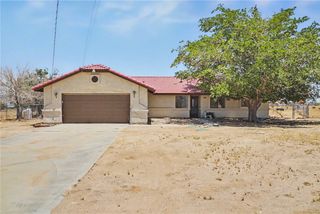
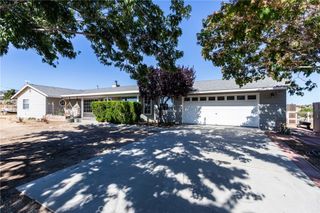
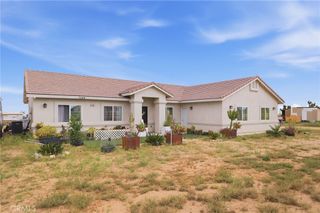
Welcome to this beautiful 3 bedroom 2 bathroom single-story home that offers 1820 sq ft of open-concept living - perfect for those seeking space, privacy, and functionality!! Rural living just minutes from paved roads to beautiful mountain views and plenty of open space. This well-maintained, turnkey, move-in-ready home sits on over 1+ acre of land, fully fenced with 16-foot gate, offering the perfect space for your horses, animals, RV and toys!!. The open concept living room features a cozy wood-burning stove for those cold nights, updated kitchen offering large pantry and large buffet with ample storage. While shutters throughout enhance style and efficiency. Home also offers 220V hookup in the 2 car garage. Conveniently located near Highway 138 for easy commuting, this property is perfect for relaxing evenings and outdoor entertaining. This property has it all!!! Make this home yours today!!!
- Listing Status:
- Active
- Date Added:
- April 23, 2026
- Data Last Updated:
- July 6, 2026 at 5:18PM
- Listing Office:
- RE/MAX FREEDOM : 760-488-6471
- Listing Agent:
- Megan Edmiston : 760-488-6471
- MLS ID:
- HD26087792

- General: None
- Style: Ranch
- Other Structures: PorchConcretePatioCovered
- Pool: None
- Parking: DrivewayGaragePavedRV Access/ParkingParking spaces: 12
- Roofing: Tile
- Windows: Shutters
- General: FrameStucco1Permanent
- Road/Access: Unimproved
- HOA Amenities: 0.0
- Originating MLS: CRMLS_CRM
- School District: Snowline Joint Unified
- County: San Bernardino
- Zoning: PH/RS-13066471180000
- View: DesertView
- Fencing: Chain LinkVinyl
- Utilities: Electricity ConnectedPropaneWater ConnectedElectricity - On Property
- Water: Public
- Sewer: Septic Type Unknown
- Source: CRMLS_CRM
This listing courtesy of Megan Edmiston , RE/MAX FREEDOM
Monthly Payment
- Principal & Interest $
- Property Taxes $
- Home Insurance $
- VA Funding Fee $