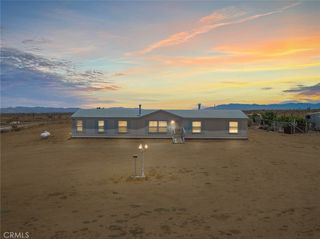
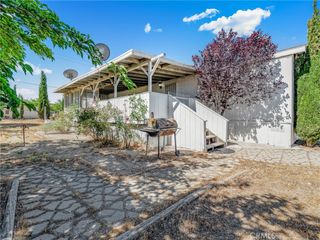
8074 Mira Mar Road, Phelan, CA 92371
- 5 beds |
- 2 baths |
- 1,848 sqft
 Manufactured Home
  Built in 1988
  2.02acre lot
 4 car garage
  $198/sqft
  Listed 2 months ago
Property Description
BACK BY POPULAR DEMAND! Modular home 1/2 a mile off Phelan Rd. Set on over 2 acres of peaceful, private land, this property offers the space and freedom you’ve been looking for. Inside, the home features a generously sized living room and a dedicated dining area, perfect for both everyday living and entertaining. The primary suite is thoughtfully positioned at one end of the home, complete with a spacious bathroom featuring a shower, soaking tub, and vanity. Just off the newly updated kitchen, the inviting family room includes a cozy corner fireplace—an ideal gathering spot year-round. On the opposite side of the home, four additional bedrooms and a full bathroom provide comfortable accommodations for family or guests. An interior laundry room conveniently located off the kitchen adds to the home’s functionality. Need room for vehicles, hobbies, or storage? The garage/barn has you covered, with an upper-level space that can serve as extra storage or a bonus room for recreation. The entire property is fully fenced, offering added privacy and versatility for a variety of uses.
- Listing Status:
- Pending
- Date Added:
- April 23, 2026
- Data Last Updated:
- July 6, 2026 at 6:19PM
- Listing Office:
- Realty ONE Group Empire : 760-407-6444
- Listing Agent:
- Andrea Bergin : 760-407-6444
- MLS ID:
- HD26082013

- General: Separate/Formal Dining RoomAll Bedrooms Down
- Appliances: Electric RangeGas RangeMicrowavePropane OvenPropane Range
- Laundry: Laundry Room
- Flooring: Laminate
- A/C: Evaporative Cooling
- Heating: Floor FurnacePropane
- Fireplace: Family RoomWood BurningFireplace
- General: None
- Style: RanchSee Remarks
- Pool: None
- Parking: GarageParking spaces: 4
- General: 1Permanent
- Road/Access: Country Road
- HOA Amenities: 0.0
- Originating MLS: CRMLS_CRM
- School District: Snowline Joint Unified
- County: San Bernardino
- Zoning: 3065321110000
- View: Mountain(s)View
- Fencing: Chain Link
- Utilities: Electricity ConnectedPropanePhone Available
- Water: Public
- Sewer: Septic Type Unknown
- Source: CRMLS_CRM
This listing courtesy of Andrea Bergin , Realty ONE Group Empire
Monthly Payment
- Principal & Interest $
- Property Taxes $
- Home Insurance $
- VA Funding Fee $