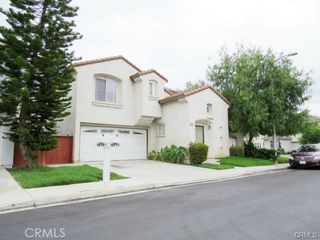
6 Pepperwood Circle, Phillips Ranch, CA 91766
- 3 beds |
- 4 baths |
- 1,700 sqft
 Single-Family Home
 Built in 1981
 6,704sqft lot
 2 car garage
 $544/sqft
 Listed 7 days ago
Property Description
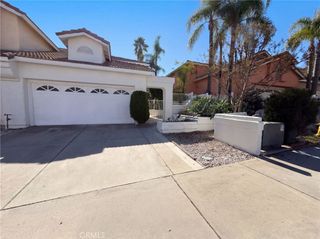
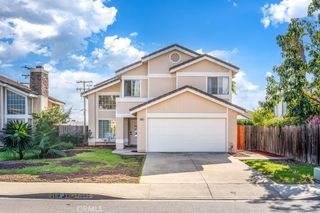
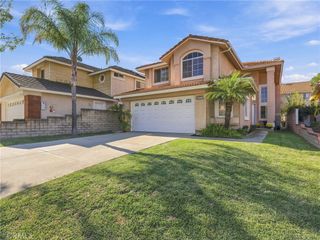
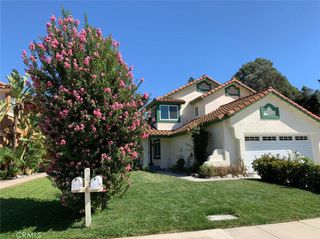
Welcome to 6 Pepperwood Circle, a beautifully remodeled home nestled on a quiet cul-de-sac in the highly desirable community of Phillips Ranch! Meticulously maintained and extensively upgraded, this exceptional property offers the perfect combination of modern comfort, style, and Southern California indoor outdoor living. Step inside to discover a beautifully updated interior featuring new flooring, fresh paint, upgraded baseboards, recessed lighting throughout, and energy-efficient dual-pane windows. The remodeled kitchen showcases updated cabinetry, quartz countertops, and a new dishwasher, creating an inviting space for everyday living and entertaining. The true highlight of this home is its incredible backyard, thoughtfully designed for entertaining and relaxation! Enjoy a sparkling swimming pool with an upgraded heater, filter, and lighting, expansive patio areas, and a beautiful elevated balcony overlooking the pool. With no neighbors directly behind the property, the backyard offers an added sense of privacy. Extensive improvements include new concrete, landscaping, retaining walls that maximize usable outdoor space and privacy, landscape lighting, irrigation systems, and a convenient outdoor bathroom. Additional upgrades include solar system, new electrical panel, updated exterior siding, new gates, and beautifully enhanced front-yard landscaping and hardscaping. Conveniently located near parks, shopping, dining, and major commuter routes, this home offers an exceptional opportunity to enjoy the Phillips Ranch lifestyle. With its impressive upgrades, inviting outdoor spaces, and desirable cul-de-sac setting, 6 Pepperwood Circle is truly a must-see!
- Listing Status:
- Active
- Date Added:
- November 16, 2026
- Data Last Updated:
- November 22, 2026 at 2:18PM
- Listing Office:
- RE/MAX TOP PRODUCERS : 909-590-8853
- Listing Agent:
- Erick Guzman : 909-590-8853
- Contact:
- 909-618-7247
- MLS ID:
- CV26244225

- General: Private
- Style: See Remarks
- Other Structures: Covered
- Pool: Private
- Parking: DrivewayGarageParking spaces: 6
- Windows: Double Pane Windows
- General: Drywall2
- HOA Amenities: 0.0
- Originating MLS: CRMLS_CRM
- School District: Pomona Unified
- County: Los Angeles
- Zoning: 8708018015
- View: HillsView
- Fencing: Brick
- Utilities: Electricity ConnectedSee RemarksStandard
- Water: Public
- Sewer: Public Sewer
- Source: CRMLS_CRM
This listing courtesy of Erick Guzman , RE/MAX TOP PRODUCERS
Monthly Payment
- Principal & Interest $
- Property Taxes $
- Home Insurance $
- VA Funding Fee $

 New - 2 days ago