69 Town And Country Road, Phillips Ranch, CA 91766
- 2 beds |
- 2 baths |
- 1,034 sqft
 Condominium
  Built in 1984
  1.21acre lot
 1 car garage
  $454/sqft
  Listed 17 days ago
Property Description
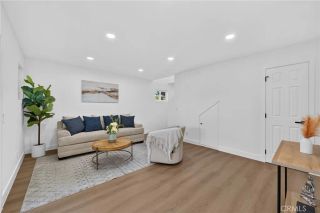
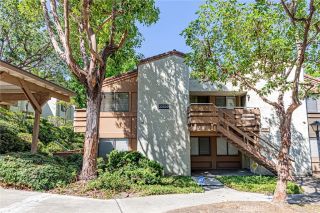
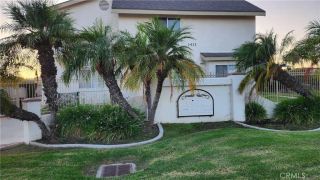
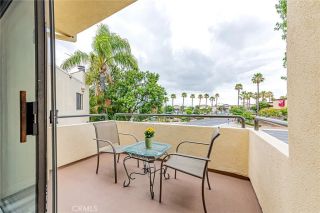
Welcome to 69 Town and Country, a beautifully remodeled ground-level condo nestled in the highly desirable community of Phillips Ranch. Offering 2 spacious bedrooms and 2 fully remodeled bathrooms, this move-in-ready home combines modern style, comfort, and convenience. Step inside to a bright and inviting living room filled with natural light streaming through elegant French doors. Luxury vinyl plank flooring, fresh designer paint, and recessed lighting create a warm, contemporary atmosphere throughout the home. The stunning remodeled kitchen is designed to impress, featuring new soft-close cabinetry with a convenient Lazy Susan, gorgeous quartz countertops, a custom tile backsplash, and a premium suite of smart GE stainless steel appliances, including a GE Free-Standing Electric Convection Range with No-Preheat Air Fry and Built-In WiFi, a GE Profile Smart Dishwasher with Built-In WiFi, and a GE Microwave. Adjacent to the kitchen is the dining area, highlighted by a stylish brushed nickel etched-glass chandelier, creating the perfect setting for everyday meals or entertaining guests. Both bedrooms feature luxury vinyl plank flooring, recessed lighting, oversized closets, and large dual-pane windows that fill the rooms with natural light. The remodeled bathrooms showcase new vanities, quartz countertops, brushed nickel fixtures, and updated flooring, providing a clean, modern finish. French doors open from the living room to a private brick patioan ideal space to enjoy your morning coffee, unwind with a good book, or entertain friends. The patio also includes a convenient
- Listing Status:
- Active
- Date Added:
- July 11, 2026
- Data Last Updated:
- July 29, 2026 at 4:12AM
- Listing Office:
- Re/Max Top Producers : 909-590-8853
- Listing Agent:
- Steve Gomez : 909-992-6605
- MLS ID:
- TR26151242
- General: Community/CommonPrivate Below Ground
- Style: Ranch
- Pool: Below GroundAssociation
- Parking: GarageGarage - Single DoorGarage Door OpenerParking spaces: 2
- Roofing: ConcreteTile/Clay
- General: StuccoFrame1
- HOA Amenities: Pool450.0Monthly
- Originating MLS: California Regional MLS
- County: Los Angeles
- Zoning: 8708022191
- View: Neighborhood
- Fencing: Vinyl
- Restrictions: CC&R's
- Utilities: Electricity ConnectedSewer ConnectedWater Connected
- Water: Public
- Sewer: Public Sewer
- Source: California Regional MLS
This listing courtesy of Steve Gomez , Re/Max Top Producers
Monthly Payment
- Principal & Interest $
- Property Taxes $
- Home Insurance $
- VA Funding Fee $


 New - 1 day ago