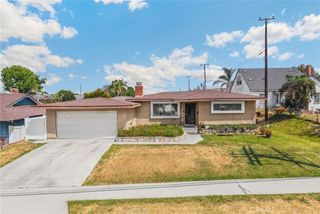
9644 Wampler, Pico Rivera, CA 90660
- 4 beds |
- 2 baths |
- 1,350 sqft
 Single-Family Home
  Built in 1949
  5,458sqft lot
 1 car garage
  $592/sqft
  Listed 5 days ago
Property Description
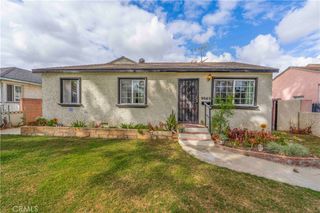
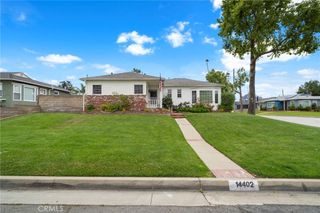
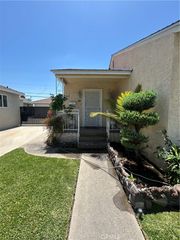
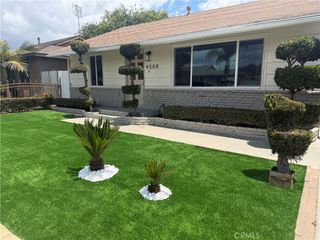
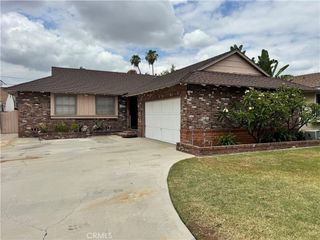
Welcome to this beautifully remodeled home offering 4 bedrooms, 2 bathrooms, and 1,350 square feet of comfortable living space on an expansive 5,400+ square-foot lot. Inside, a bright open floor plan effortlessly connects the living room to a remodeled kitchen featuring L-shaped island, quartz countertops, and new cabinets, while modern upgrades like a brand-new roof, new windows, a new water heater, new vinyl flooring, recessed lighting, and a new multi-zone mini-split HVAC system ensure total peace of mind. A massive advantage of this property is the versatile addition at the back, featuring 2 to 3 flexible rooms that can be used as bedrooms or a home office, allowing the home to comfortably function as a 5-bedroom layout. Thoughtful details abound, including an upgraded primary bathroom complete with a dual-sink vanity and a spa-like shower with a built-in bench, alongside a separate, oversized laundry room that offers a tremendous storage advantage. Outside, the property features a lush lawn with automatic timed sprinklers in both the front and backyards, a long driveway with a secure gate that easily accommodates multiple cars, and an expansive backyard with a mature shade tree perfect for entertaining—all centrally located near the 5 and 605 freeways for an effortless daily commute. This home truly has it all — a fantastic location, thoughtful upgrades, and a welcoming layout perfect for everyday living and gatherings. Don’t miss your chance to make it yours—homes like this don’t stay on the market for long!
- Listing Status:
- Active
- Date Added:
- May 26, 2026
- Data Last Updated:
- May 31, 2026 at 3:19PM
- Listing Office:
- Circa Properties, Inc. : 714-203-6814
- Listing Agent:
- Jason Kim : 949-690-0500
- MLS ID:
- PW26114252

- General: None
- Other Structures: Concrete
- Pool: None
- Parking: DrivewayGarageParking spaces: 1
- Windows: Double Pane WindowsScreens
- General: Stucco1Raised
- Road/Access: City Street
- HOA Amenities: 0.0
- Originating MLS: CRMLS_CRM
- School District: Other
- County: Los Angeles
- Zoning: 6379030009
- View: City LightsNeighborhoodView
- Utilities: Cable ConnectedElectricity ConnectedNatural Gas ConnectedPhone ConnectedSewer ConnectedWater ConnectedStandard
- Water: Public
- Sewer: Public Sewer
- Source: CRMLS_CRM
This listing courtesy of Jason Kim , Circa Properties, Inc.
Monthly Payment
- Principal & Interest $
- Property Taxes $
- Home Insurance $
- VA Funding Fee $

 New - 2 days ago