68 Oakmont Ave, Piedmont, CA 94610
- 4 beds |
- 3 baths |
- 3,106 sqft
 Single-Family Home
  Built in 1926
  5,227sqft lot
 1 car garage
  $953/sqft
  Listed 11 days ago
Property Description
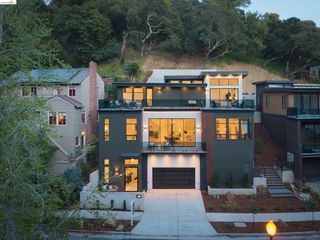
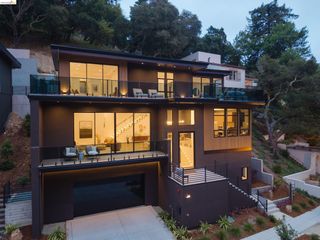
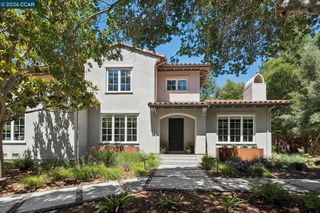
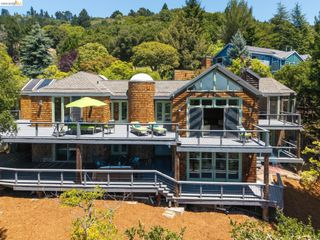
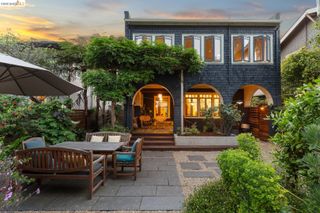
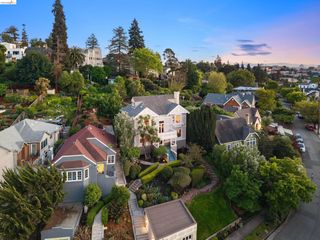
Timeless architectural character meets refined modern living in this exquisitely renovated residence. The chef's kitchen—a true showpiece—flows effortlessly into sun-filled, open-concept living and dining spaces designed for gracious entertaining. Retreat to the primary suite, a private sanctuary featuring a spa-inspired bath and expansive walk-in closet, one of 4 generously proportioned bedrooms and 3 luxurious baths throughout. Multiple offices and flexible bonus spaces offer room to work, create, and unwind. The sun-drenched family room opens directly to a level yard and detached garage, framing an ideal indoor-outdoor lifestyle. Situated within an effortless walk to Piedmont's top-rated schools, the vibrant shops , and the city's new state-of-the-art community pool—this is Piedmont living at its finest.
- Listing Status:
- Coming Soon
- Date Added:
- June 25, 2026
- Data Last Updated:
- July 6, 2026 at 7:06PM
- Listing Office:
- Compass : 510-339-6460
- Listing Agent:
- Teresa Baum : 510-219-3404
- MLS ID:
- 41139618
- General: Family RoomStorageBreakfast BarCounter - Solid Surface
- Appliances: DishwasherDouble OvenElectric RangeDryerWasherGas Water Heater
- Laundry: DryerLaundry RoomWasher
- Basement: Crawl Space
- Flooring: Hardwood Flrs Throughout
- A/C: Central AirRoom Air
- Heating: Forced Air
- Fireplace: BrickFamily RoomInsertLiving RoomWood BurningFireplaceFireplaces: 2
- General: Back YardFront YardGarden/PlaySide Yard
- Style: Craftsman
- Pool: None
- Parking: DetachedEnclosedGarage Door Opener
- Roofing: ShingleComposition
- General: Stucco2
- School District: Piedmont (510) 594-2600
- County: Alameda
- Zoning: 5147383
- View: City LightsPartialRidgeView
- Fencing: Fenced
- Utilities: No Solar
- Water: Public
- Sewer: Public Sewer
This listing courtesy of Teresa Baum , Compass
Monthly Payment
- Principal & Interest $
- Property Taxes $
- Home Insurance $
- VA Funding Fee $