430 Pine Tree Cir, Pilot Hill, CA 95664
- 4 beds |
- 3 baths |
- 4,336 sqft
 Single-Family Home
  Built in 2002
  5.33acre lot
 2 car garage
  $277/sqft
  Listed 23 days ago
Property Description
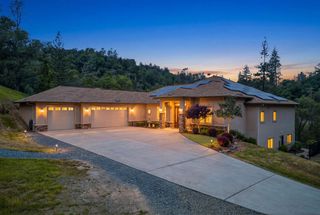
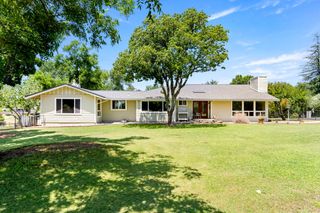
In 1849, gold drew settlers to a quiet stretch of El Dorado County that would become Pilot Hill home to California's first Grange Hall and, generations later, to 430 Pine Tree Circle. Today the gold rush is gone, but the spirit of staking out your own piece of land remains, and this 5.33-acre gated retreat off Highway 49 near Rattlesnake Bar Road is proof. Arrive through the gate and up the wraparound deck, and a stone fireplace and wall of windows frame the pasture and forest beyond the kind of view that made people want to stay here 175 years ago. The updated kitchen opens to a sunny breakfast nook, and downstairs a wet bar and game room turn the lower level into its own gathering place. Multiple bedrooms, a home office, and a primary suite with a balcony and spa-style bath round out a home built for real life, not just showing well. Outside, terraced garden boxes, extensive decks with a hot tub, and cross-fenced pastures with a horse barn, run-in shed, and chicken coop invite the kind of country living Pilot Hill has always been known for. Well water, septic, and Starlink keep it modern; the acreage and the history keep it rare. If you're looking for a horse property in Pilot Hill, CA with privacy, character, and room to write your own chapter, 430 Pine Tree Circle is it.
- Listing Status:
- Active
- Data Last Updated:
- October 8, 2026 at 11:33PM
- Listing Office:
- eXp Realty of California Inc : 8487410
- Listing Agent:
- Marguerite Crespillo : 916 9963777
- MLS ID:
- 226112615
- Style: RanchCraftsman
- Parking: AttachedGarage Door OpenerGuest Parking AvailableParking spaces: 0
- Roofing: Composition
- General: Cement SidingFrameWood SidingConcretePerimeterRaised
- HOA Amenities: Other207.0Quarterly
- Originating MLS: MLS Metrolist
- School District: El Dorado
- County: El Dorado
- Topography: Lot Grade VariesLot SlopedTrees Many
- Zoning: 071-363-005-000
- View: CanyonRidgeValleyMountains
- Fencing: Back YardCross FencedEntry Gate
- Utilities: ElectricInternet AvailablePropanePropane Tank Leased220 Volts
- Water: Well
- Sewer: Septic Connected
- Source: MLS Metrolist
This listing courtesy of Marguerite Crespillo , eXp Realty of California Inc
Monthly Payment
- Principal & Interest $
- Property Taxes $
- Home Insurance $
- VA Funding Fee $