6840 Gallagher Rd, Pilot Hill, CA 95664
- 3 beds |
- 2 baths |
- 2,716 sqft
 Single-Family Home
  Built in 2001
  10acre lot
 3 car garage
  $362/sqft
  Listed 9 days ago
Property Description
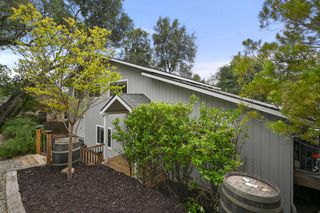
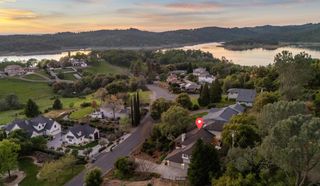
Experience timeless design and unmatched natural beauty in this extraordinary single-story prairie-style estate, inspired by the architectural philosophy of Frank Lloyd Wright. Nestled on approximately 10 private acres dotted with majestic oak trees, this property offers breathtaking views of Folsom Lake and a serene, park-like setting. Designed to seamlessly blend indoor and outdoor living, the home features expansive custom windows and doors that invite in abundant natural light and frame picturesque vistas from nearly every room. Rich hardwood floors flow throughout the living spaces, complemented by soaring approximately 9-foot to 12-foot ceilings that create an open, airy ambiance. Thoughtfully curated designer light fixtures enhance the home's sophisticated aesthetic, while the spacious layout offers both comfort and elegance for modern living. Outdoors, enjoy the tranquility of a seasonal creek and charming pond, adding to the property's peaceful, retreat-like atmosphere. Whether relaxing in nature or entertaining guests, this one-of-a-kind residence offers a rare combination of architectural distinction, privacy, and scenic beauty. Close proximity to Folsom Lake, the American River, Cronan Ranch Regional Trails, Sweetwater Trail, and the South Fork American river recreation corridor.
- Listing Status:
- Active
- Data Last Updated:
- July 6, 2026 at 2:33AM
- Listing Office:
- Coldwell Banker Realty : 9720212
- Listing Agent:
- Tecca Wysk : 916 2058973
- MLS ID:
- 226080586
- Style: Contemporary
- Parking: AttachedRV PossibleGarage Door OpenerGarage Facing SideParking spaces: 0
- Roofing: Tile
- Windows: Dual Pane Full
- General: StuccoFrameWoodRaised
- HOA Amenities: Other550.0Annually
- Originating MLS: MLS Metrolist
- School District: El Dorado
- County: El Dorado
- Topography: Lot Grade Varies
- Zoning: 104-160-101-0
- View: PanoramicLake
- Utilities: Internet AvailablePropane Tank Leased220 Volts220 Volts in Laundry
- Water: Well
- Sewer: Septic System
- Source: MLS Metrolist
This listing courtesy of Tecca Wysk , Coldwell Banker Realty
Monthly Payment
- Principal & Interest $
- Property Taxes $
- Home Insurance $
- VA Funding Fee $


 New - 1 day ago