13799 Irishtown Rd, Pine Grove, CA 95665
- 2 beds |
- 1 bath |
- 1,232 sqft
 Single-Family Home
  Built in 1947
  0.51acre lot
 1 car garage
  $252/sqft
  Listed 1 month ago
Property Description
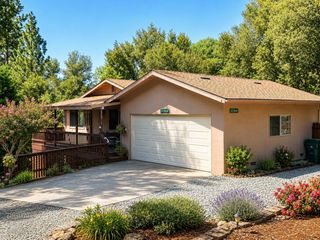
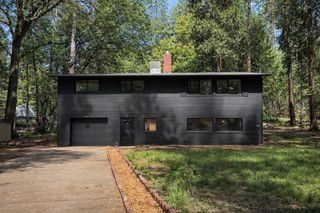
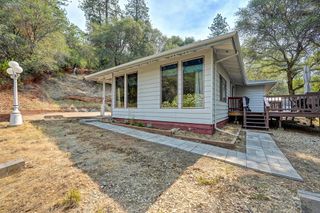
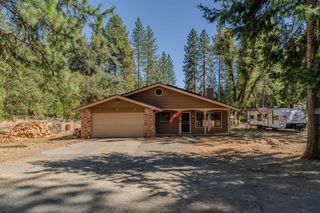
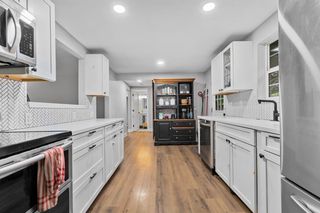
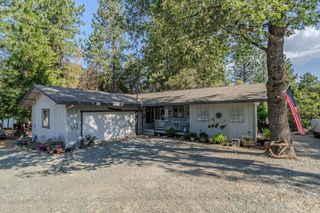
Welcome to your own private retreat in the heart of Pine Grove. Lovingly maintained and thoughtfully updated, this inviting home offers comfort, functionality, and an outdoor setting that's hard to leave. Inside, you'll find an updated kitchen and bathroom, durable laminate flooring, updated electrical, a cozy wood-burning fireplace, a whole house fan, and a flexible floor plan with a possible third bedroom that's equally suited as a home office, hobby room, or guest space. The home feels comfortable and spacious, with a layout that flows naturally for both everyday living and entertaining. Step outside to discover what truly sets this property apart - beautifully landscaped garden paradise designed for privacy and relaxation. Whether you're hosting family and friends, enjoying your morning coffee, or unwinding after a day in the mountains, this backyard is your own peaceful oasis. The fully fenced yard offers room for pets and play, with possible RV parking and a possible agricultural well adding even more versatility. Additional features include a newer roof, an attached one-car garage, and an expansive storage and workshop area that's perfect for projects, hobbies, or extra gear. Situated on a quiet street in Pine Grove proper, you'll enjoy the convenience of nearby restaurants, a local brewery, ice cream shops, and everyday amenities, while being just minutes from area wineries, the famous California Caverns, hiking and fishing in the Sierra Nevada, Kirkwood Mountain Resort, and scenic Lake Tahoe. Historic Sutter Creek and Jackson are just a short drive away, offering shopping, dining, and small-town charm. This is more than a home - it's a place to slow down, entertain, garden, and enjoy everything that makes Amador County such a special place to live.
- Listing Status:
- Active
- Data Last Updated:
- August 24, 2026 at 10:32PM
- Listing Office:
- Vista Sotheby's International Realty : 2678233
- Listing Agent:
- Denise E Schank : 209 3045891
- MLS ID:
- 226090148
- General: Uncovered Courtyard
- Other Structures: Workshop
- Parking: AttachedRV AccessRV PossibleUncovered Parking Spaces 2+Workshop in GarageParking spaces: 0
- Roofing: Composition
- General: Metal SidingWood SidingRaised
- Road/Access: Paved
- HOA Amenities: 0.0
- Originating MLS: MLS Metrolist
- School District: Amador
- County: Amador
- Topography: Level
- Zoning: 038-150-050
- Fencing: PartialWood
- Utilities: ElectricInternet Available220 Volts
- Water: PublicWellSee Remarks
- Sewer: Septic System
- Source: MLS Metrolist
This listing courtesy of Denise E Schank , Vista Sotheby's International Realty
Monthly Payment
- Principal & Interest $
- Property Taxes $
- Home Insurance $
- VA Funding Fee $