20081 Tellurium Dr, Pine Grove, CA 95665
- 3 beds |
- 2 baths |
- 1,916 sqft
 Single-Family Home
  Built in 1990
  0.36acre lot
 1 car garage
  $230/sqft
  Listed 18 days ago
Property Description
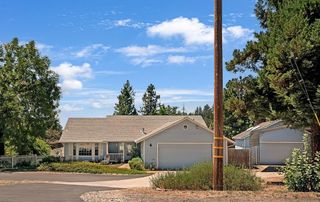
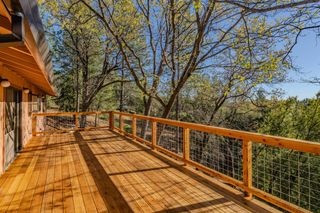
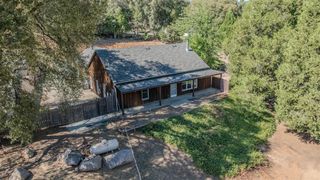
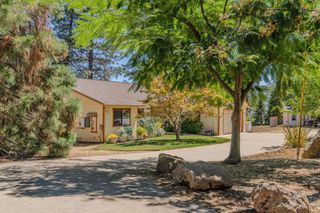
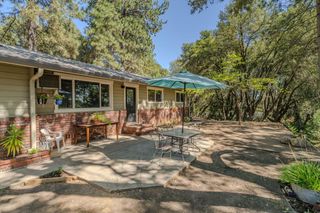
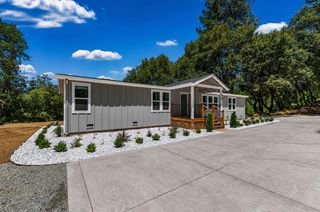
Welcome to comfortable mountain living in Pine Grove. The spacious floor plan features an inviting living area, a functional kitchen with peninsula seating, and plenty of room for everyday living and entertaining. Stay comfortable year-round with air conditioning and ceiling fans in the living room and bedrooms.Step outside to enjoy the expansive deck with cooling misters in an ideal spot for relaxing, dining, or gathering with friends. The fenced yard, pet doors, thermal windows, built-in garage, and RV or recreational-vehicle parking beneath the deck add convenience and versatility. The home also offers accessibility features, including wheelchair access and a bathroom with a walk-in shower. Conveniently located near schools and within easy reach of restaurants, shopping, casino entertainment, outdoor recreation, and the many lakes and natural attractions of the Sierra foothills. This lovingly maintained home is ready for its next owner to move in and enjoy.
- Listing Status:
- Active
- Data Last Updated:
- August 24, 2026 at 7:30PM
- Listing Office:
- Holland Realty : 6633026
- Listing Agent:
- Margaret A Holland : 530 6633026
- MLS ID:
- 226099269
- Parking: Garage Facing FrontParking spaces: 0
- Roofing: Composition
- Windows: Dual Pane Full
- General: WoodWood SidingRaised
- HOA Amenities: 0.0
- Originating MLS: MLS Metrolist
- School District: Amador
- County: Amador
- Zoning: 030-390-014-000
- Fencing: Wood
- Utilities: Sewer In & ConnectedPropane220 Volts220 Volts in Kitchen220 Volts in Laundry
- Water: Private
- Sewer: Sewer in Street
- Source: MLS Metrolist
This listing courtesy of Margaret A Holland , Holland Realty
Monthly Payment
- Principal & Interest $
- Property Taxes $
- Home Insurance $
- VA Funding Fee $