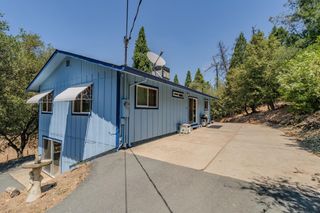
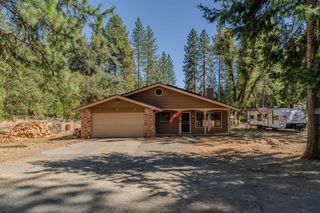
20911 French Gulch Rd, Pine Grove, CA 95665
- 3 beds |
- 2 baths |
- 1,230 sqft
 Single-Family Home
  Built in 1977
  0.5acre lot
 —— car garage
  $317/sqft
  Listed 9 days ago
Property Description
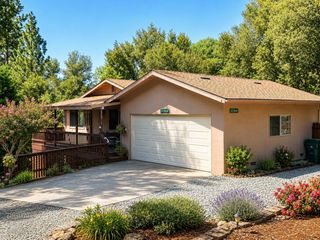
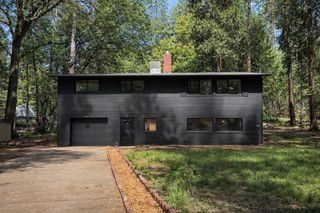
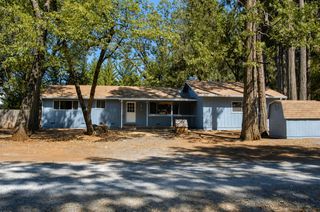
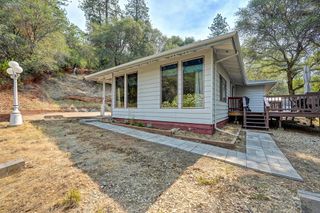
This three bedroom, two bathroom Pine Grove home sits on half an acre and includes thoughtful improvements throughout the property, creating a comfortable home with useful spaces for everyday living, hobbies, storage, and projects. The main level centers around an open kitchen, dining, and living area that keeps the primary gathering spaces connected. A wood stove adds warmth and character to the living room, while vinyl flooring and updated baseboards create a consistent look throughout the home. Four updated front windows bring natural light into the interior. Two bedrooms and a full bathroom are located on this level, creating a practical layout with convenient access to the kitchen and living areas. Downstairs, the primary suite provides a separate retreat with an en suite full bathroom and walk in closet. The lower level also includes a bonus room suited for an office/flex room with natural light, and a laundry room with a durable epoxy concrete floor. Heating ductwork extends into the downstairs bedrooms and laundry room for added comfort throughout the lower level. The home's improvements extend beyond its living spaces. An updated electrical panel supports the property, while a whole house generator adds backup power capability. An on demand water heater provides an efficient hot water system. A dedicated 220 volt electrical connection is also in place for a spa, adding flexibility for future outdoor use. The front yard has been opened through tree removal, while exterior paint, updated exterior doors, and concrete siding along the front of the house give the property a refreshed appearance. The combination of exterior improvements and durable materials complements the home's practical mountain setting. One of the property's most versatile features is the large detached shed. Finished with sheetrock, insulation, electrical power, concrete siding, and its own mini split system, the space is well suited for use as a workshop, hobby area, project space, or substantial storage. A retaining wall and concrete slab in front of the shed create a defined area for access and outdoor projects. With extensive interior, exterior, and system improvements already in place, this Pine Grove home offers a well rounded combination of comfortable living space, useful work areas, storage, and outdoor functionality.
- Listing Status:
- Active
- Data Last Updated:
- August 24, 2026 at 10:32PM
- Listing Office:
- Vista Sotheby's International Realty : 2678233
- Listing Agent:
- Tiffany C Kraft : 209 4185638
- MLS ID:
- 226102384
- General: Spa/Hot Tub Personal
- Other Structures: StorageWorkshop
- Parking: No GarageParking spaces: 0
- Roofing: Composition
- Windows: Dual Pane Full
- General: Cement SidingWood SidingTwoConcretePerimeterSlab
- HOA Amenities: 0.0
- Originating MLS: MLS Metrolist
- School District: Amador
- County: Amador
- Topography: Hillside
- Zoning: 038-370-003-000
- View: Forest
- Fencing: Back Yard
- Utilities: ElectricInternet AvailableGenerator220 Volts in Laundry
- Water: Public
- Sewer: Septic System
- Source: MLS Metrolist
This listing courtesy of Tiffany C Kraft , Vista Sotheby's International Realty
Monthly Payment
- Principal & Interest $
- Property Taxes $
- Home Insurance $
- VA Funding Fee $