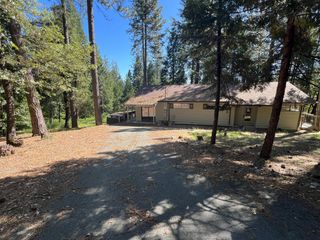
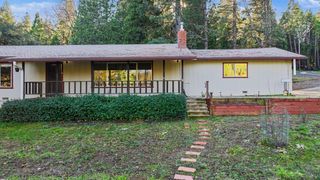
21084 Hilltop Rd, Pine Grove, CA 95665
- 3 beds |
- 3 baths |
- 1,842 sqft
 Single-Family Home
  Built in 1967
  1.1acre lot
 —— car garage
  $167/sqft
  Listed 1 month ago
Property Description
Nestled on a peaceful, tree-lined 1-acre corner lot, this charming Pine Grove home offers the perfect blend of privacy, comfort, and outdoor living. Enjoy tranquil views from the expansive deck overlooking the beautiful natural setting. The versatile floor plan features 3 bedrooms, 3 full bathrooms, and two private office spaces, making it ideal for remote work, multi-generational living, or hobby rooms. The entry level includes two bedrooms, an office, two full bathrooms, and a convenient laundry room, while the upper level boasts the spacious primary suite with an adjoining office, an open kitchen, and a bright living and dining area that opens to the deck. A paved asphalt driveway, covered carport, and ample parking offer plenty of room for your RV, boat, and other recreational vehicles.Conveniently located just 4 miles from Lake Tabeaud, 1.5 miles from Mt. Zion State Park, and close to shopping and dining, this is your opportunity to experience the peaceful mountain lifestyle that Pine Grove has to offer!
- Listing Status:
- Active
- Data Last Updated:
- August 24, 2026 at 11:32PM
- Listing Office:
- Goree & Thompson Real Estate, Inc. : 8978548
- Listing Agent:
- Zoritha May-Thompson : 916 8978548
- MLS ID:
- 226089454
- Parking: No GarageParking spaces: 0
- Roofing: Composition
- General: FrameWoodTwoSlab
- HOA Amenities: 0.0
- Originating MLS: MLS Metrolist
- School District: Amador
- County: Amador
- Zoning: 038-350-008-000
- Utilities: Propane Tank Leased220 Volts
- Water: Public
- Sewer: Septic System
- Source: MLS Metrolist
This listing courtesy of Zoritha May-Thompson , Goree & Thompson Real Estate, Inc.
Monthly Payment
- Principal & Interest $
- Property Taxes $
- Home Insurance $
- VA Funding Fee $