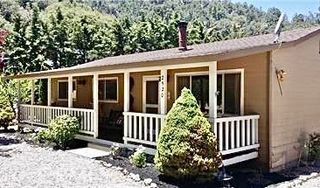
1716 Zion Way, Pine Mountain Club, CA 93222
- 3 beds |
- 2 baths |
- 1,000 sqft
 Single-Family Home
  Built in 1973
  0.28acre lot
 2 car garage
  $258/sqft
  Listed 19 days ago
Property Description
Wonderful family 3 bedroom home on a good sized private lot that is picturesque. The home has a newer roof and the electrical panel has been updated on this all electric home. The paint and trim on the exterior of the home is in terrific condition. The seller added a large 2 car detached garage with sectional garage door and opener. The garage is fully drywalled and insulated and adds great value to the home. The large lot is easily accessed with an oversized flat driveway with crushed pebble that looks great. Terrific location on Zion Way with plenty of mature trees and scenic secluded setting. New HVAC unit installed a few years ago. Terrific HOA with great amenities including a golf course, new swimming pool and grounds, HOA clubhouse and restaurants, Tennis Courts, great parks and a baseball field and basketball courts. Community lake that is great for fishing. Horse stables available. Great little town center with shops and restaurants. They put on wonderful community events like the Lilac Festival and wine festival each year. I like to say its like Lake Tahoe in California. Four seasons with snow in the winter and beautiful cool summer days! 45 minutes to Santa Clarita and only 35 minutes to the new Hard Rock Casino in Tejon Ranch.
- Listing Status:
- Active
- Date Added:
- July 1, 2026
- Data Last Updated:
- July 8, 2026 at 11:19PM
- Listing Office:
- Realty Executives Homes : 661-286-8600
- Listing Agent:
- Raymond Ray : 661-286-8600
- MLS ID:
- SR26134903

- General: AssociationCommunityGuniteHeated
- Style: Cottage
- Other Structures: WoodFront PorchDeckSee Remarks
- Pool: CommunityGuniteSee RemarksAssociation
- Parking: Door-SingleDrivewayGarageGarage Door OpenerGravelParking spaces: 2
- Roofing: CompositionSee Remarks
- Windows: Double Pane Windows
- General: Wood SidingCopper Plumbing2Raised
- Road/Access: County Road
- HOA Amenities: ClubhouseGolf CourseHorse Trail(s)Meeting RoomManagementBarbecuePicnic AreaPlaygroundPoolSpa/Hot TubSecurityTennis Court(s)Trail(s)1985.0Annually
- Originating MLS: CRMLS_CRM
- School District: El Tejon Unified
- County: Kern
- Zoning: E31650213009
- View: Mountain(s)Trees/WoodsView
- Fencing: None
- Utilities: Electricity ConnectedWater Connected220 Volts OtherElectricity - On PropertySee Remarks
- Sewer: Septic Tank
- Source: CRMLS_CRM
This listing courtesy of Raymond Ray , Realty Executives Homes
Monthly Payment
- Principal & Interest $
- Property Taxes $
- Home Insurance $
- VA Funding Fee $