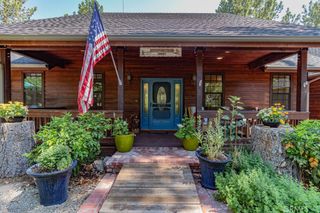
2104 St. Bernard Drive, Pine Mountain Club, CA 93222
- 4 beds |
- 3 baths |
- 2,958 sqft
 Single-Family Home
  Built in 2006
  0.3acre lot
 2 car garage
  $228/sqft
  Listed 3 months ago
Property Description
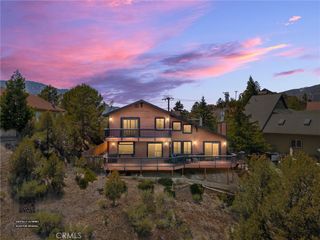
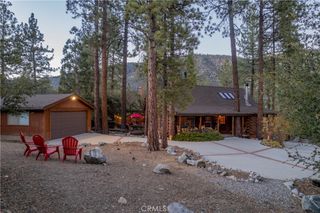
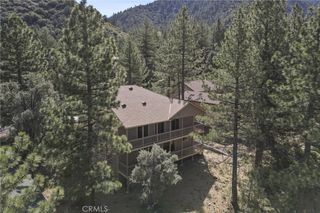
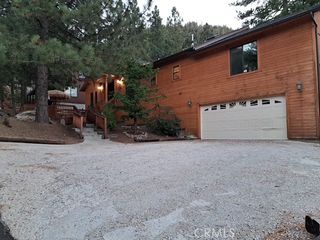
Set above the village, where the horizon opens and the forest begins, 2104 St. Bernard Drive feels removed in all the right ways. Light moves through the home from morning to evening, shifting across walls of glass and settling into the warmth of wood floors and a sculptural river rock hearth. The great room is both expansive and grounded — a space designed as much for quiet mornings as it is for gathering. Beyond, the deck becomes an extension of the living space, suspended above the landscape with uninterrupted views and nothing behind but protected greenbelt. The primary suite offers a slower rhythm — private, connected to the outdoors, with a bath designed for pause. Upstairs, the home softens into flexibility: guest rooms, balconies, and tucked-away spaces that invite retreat, creativity, or rest. Ownership includes access to Pine Mountain Club’s amenities—pool, golf, tennis, equestrian center, and clubhouse—along with essential services like road maintenance, snow removal, trash, and 24/7 patrol. A refined mountain residence where architecture, setting, and lifestyle align.
- Listing Status:
- Pending
- Date Added:
- April 6, 2026
- Data Last Updated:
- July 9, 2026 at 12:16AM
- Listing Office:
- Jennings Realty : 661-242-6100
- Listing Agent:
- Tanner Brown : 661-262-3223
- MLS ID:
- SR26061299

- General: Beamed CeilingsBreakfast BarCeiling Fan(s)Cathedral Ceiling(s)Living Room Deck AttachedOpen FloorplanBarAtticLoftMain Level PrimaryPrimary SuiteWalk-In Closet(s)
- Appliances: 6 Burner StoveDishwasherDisposalGas OvenGas RangeRange HoodDryerWasher
- Flooring: TileWood
- A/C: Central AirElectric
- Heating: Forced AirPropane
- Fireplace: Family RoomWood BurningFireplace
- Disability Feature: None
- General: LightingAssociation
- Style: Custom
- Other Structures: Front PorchRear Porch
- Pool: HeatedAssociation
- Parking: DrivewayGarageParking spaces: 6
- Windows: Double Pane Windows
- General: AsphaltWood Siding2Concrete PerimeterRaised
- Road/Access: City Street
- HOA Amenities: Call for RulesClubhouseSport CourtDog ParkGolf CourseHorse Trail(s)Outdoor Cooking AreaOther CourtsPicnic AreaPlaygroundPickleballPoolPet RestrictionsRecreation RoomRV ParkingSpa/Hot TubSecurityTennis Court(s)Trail(s)Trash1961.0Annually
- Originating MLS: CRMLS_CRM
- School District: El Tejon Unified
- County: Kern
- Zoning: E32814206002
- View: Mountain(s)View
- Fencing: None
- Utilities: Cable AvailableElectricity ConnectedNatural Gas Not AvailablePropanePhone AvailableSewer ConnectedWater ConnectedStandard
- Sewer: Septic Type Unknown
- Source: CRMLS_CRM
This listing courtesy of Tanner Brown , Jennings Realty
Monthly Payment
- Principal & Interest $
- Property Taxes $
- Home Insurance $
- VA Funding Fee $