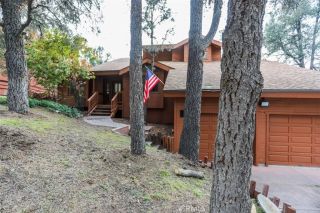
2208 Bernina Dr, Pine Mountain Club, CA 93222
- 3 beds |
- 3 baths |
- 2,402 sqft
 Single-Family Home
  Built in 1985
  0.25acre lot
 1 car garage
  $187/sqft
  Listed 1 month ago
Property Description
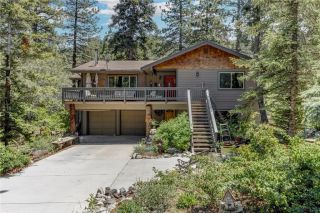
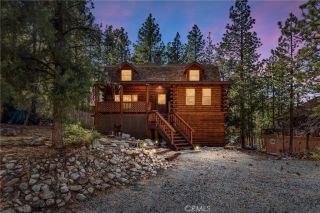
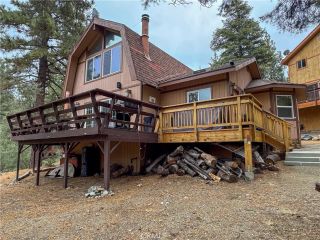
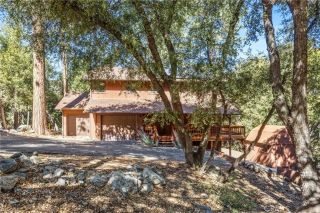
Welcome to your fully furnished mountain retreat in the heart of Pine Mountain Club! This property was thoughtfully updated and designed for effortless enjoyment. The spacious tri-level home offers over 2,400 square feet of comfortable living space, blending classic mountain charm with modern convenience. Step inside to soaring wood-beamed ceilings, warm cabin-inspired finishes, and inviting gathering spaces that create the perfect mountain atmosphere. The open living and dining areas flow seamlessly into the kitchen, making entertaining family and friends easy year-round. Enjoy barbequing on the large outdoor deck area just outside the living area. One bedroom is located on the main level that can also be used as an office. You then take a staircase down to a separate bedroom suite with separate outdoor access to the second driveway and backyard area. The second driveway may be used as RV parking. Prospective buyers to verify with HOA. At the main level, take the stairs up to the spacious primary suite that offers a peaceful escape with a large soaking tub and private balcony over looking the mountain and pines. One of the home's most unique and sought-after features is the private indoor pool spa. Enjoy swimming, relaxing, and entertaining regardless of the season. Recent improvements include updated bathroom finishes, a new water heater, and a beautifully refreshed interior that embraces the home's mountain character. The attached garage, generous storage, and included appliances add even more practicality. The home is being offered fully furnished with outdoor smart sec
- Listing Status:
- Active
- Date Added:
- May 31, 2026
- Data Last Updated:
- July 8, 2026 at 10:11PM
- Listing Office:
- CURB : 888-279-4230
- Listing Agent:
- James Cerezo : 818-632-3969
- MLS ID:
- PW26119707
- General: See Remarks
- Pool: N/K
- Parking: GarageParking spaces: 1
- General: 3
- HOA Amenities: Biking TrailsHiking TrailsMeeting RoomPicnic AreaPlaygroundBarbecuePoolSecuritySecurity164.0Monthly
- Originating MLS: California Regional MLS
- County: Kern
- Zoning: 316192103
- View: Mountains/HillsTrees/Woods
- Water: Public
- Sewer: Unknown
- Source: California Regional MLS
This listing courtesy of James Cerezo , CURB
Monthly Payment
- Principal & Interest $
- Property Taxes $
- Home Insurance $
- VA Funding Fee $

 New - 1 day ago