2216 St Bernard, Pine Mountain Club, CA 93222
- 6 beds |
- 3 baths |
- 3,282 sqft
 Single-Family Home
  Built in 1983
  0.51acre lot
 1 car garage
  $213/sqft
  Listed 2 days ago
Property Description
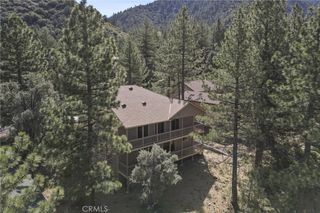

"Pinewood" This spectacular mountainous home features 6 beds, 3 baths, hardwood flooring, T&G wood throughout with an abundance of windows to soak up the stunning pine tree forest and mountain views. The long gravel driveway and garage is your entrance to follow the stairs onto the deck, entering the main living area. Offering plenty of space to entertain, open kitchen, skylights, bay window, breakfast bar dining area. Walk out onto the main deck from the living room, dining room and family room with elegant vaulted ceilings and custom built oversized stone fireplace. The main floor includes guest bath, 2 guest bed, master bed and bath with wood burning stove, walk in closet, private deck, oversized tub for soaking and relaxing before enjoying the sauna with both interior and exterior access to front deck. The lower level suggests more room to entertain guests, windows, light and views, guest bath, 3 bedrooms, lower covered deck to enjoy the starry nights and fresh mountain air. Enjoy this one of a kind introduction to mountain living at its best!
- Listing Status:
- Active
- Date Added:
- July 8, 2026
- Data Last Updated:
- July 9, 2026 at 12:16AM
- Listing Office:
- Sync Brokerage, Inc : 661-284-7615
- Listing Agent:
- Theresa Morris : 818-395-1077
- MLS ID:
- SR26148428

- General: Community
- Other Structures: WoodDeck
- Pool: CommunityAssociation
- Parking: Direct AccessDriveway LevelDoor-SingleDrivewayGarage Faces FrontGarageGravelOn SiteParking spaces: 5
- Windows: Bay Window(s)
- General: Wood Siding2
- Road/Access: City Street
- HOA Amenities: ClubhouseDog ParkGolf CourseHorse TrailsOutdoor Cooking AreaBarbecuePicnic AreaPaddle TennisPlaygroundPoolRV ParkingSpa/Hot TubSecurityTennis Court(s)1985.0Annually
- Originating MLS: CRMLS_CRM
- School District: El Tejon Unified
- County: Kern
- Zoning: 32806301001
- View: Mountain(s)Trees/WoodsView
- Sewer: Septic Type Unknown
- Source: CRMLS_CRM
This listing courtesy of Theresa Morris , Sync Brokerage, Inc
Monthly Payment
- Principal & Interest $
- Property Taxes $
- Home Insurance $
- VA Funding Fee $