2800 Rainier Way, Pine Mountain Club, CA 93222
- 3 beds |
- 2 baths |
- 1,048 sqft
 Single-Family Home
  Built in 1980
  9,300sqft lot
 —— car garage
  $324/sqft
  Listed 26 days ago
Property Description
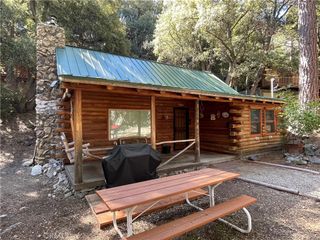
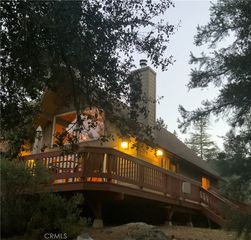
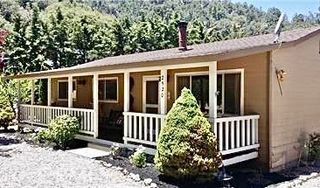
The "Little Virgin River Cabin" has been cherished by the owners and it really shows. From the front porch, enter into the living room area with an open kitchen and a freestanding cast iron fireplace. You'll spend lots of time here. On this level are two bedrooms and a full bath. Downstairs is a daylight basement with knotty pine panelling, a window and exterior door and a half bath. There is a sitting area on this level, a sleeping alcove, and a washer/dryer. Outside is an under deck storage area or golf cart garage, and an additional shed. The current owners have installed an new roof and electrical panel, and rebuilt the under deck storage area. The exterior of the log cabin was refinished a year ago. Do you want to start spending time here right away? The cabin is fully furnished and the furniture is negotiable. You will feel the coziness and charm of this special cabin. Located near the clubhouse on a flat, usable lot with easier access all year long, this is a special place you can really enjoy. Pine Mountain Club has over 2,000 acres of shared common areas including the clubhouse, pool, golf course, tennis/pickleball courts, stables, park with baseball diamond, basketball and volleyball courts, picnic area and playground. Hiking and riding trails are popular as well. Take a look at this charming mountain cabin in a friendly little forest town before it is gone!
- Listing Status:
- Active
- Date Added:
- June 12, 2026
- Data Last Updated:
- July 8, 2026 at 11:19PM
- Listing Office:
- Jennings Realty : 661-242-6100
- Listing Agent:
- Jennifer Dier : 661-242-6100
- MLS ID:
- SR26129009

- General: Shed(s)AssociationIn Ground
- Style: Log Home
- Other Structures: Shed(s)Deck
- Pool: GuniteHeatedAssociation
- Parking: Parking spaces: 0
- Roofing: Composition
- General: Log1
- Road/Access: Paved
- HOA Amenities: Call for RulesClubhouseSport CourtDog ParkGolf CourseHorse Trail(s)Meeting RoomOther CourtsBarbecuePicnic AreaPlaygroundPickleballPoolPets AllowedRecreation RoomRV ParkingGuardSpa/Hot TubTennis Court(s)Trail(s)Trash1799.0Annually
- Originating MLS: CRMLS_CRM
- School District: El Tejon Unified
- County: Kern
- Zoning: 25647210005
- View: Mountain(s)View
- Sewer: Septic Tank
- Source: CRMLS_CRM
This listing courtesy of Jennifer Dier , Jennings Realty
Monthly Payment
- Principal & Interest $
- Property Taxes $
- Home Insurance $
- VA Funding Fee $