1220 Smoke Tree, Pinon Hills, CA 92372
- 4 beds |
- 3 baths |
- 2,969 sqft
 Single-Family Home
  Built in 2005
  2.5acre lot
 6 car garage
  $266/sqft
  Listed 14 days ago
Property Description
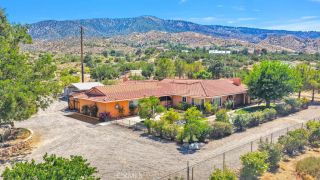
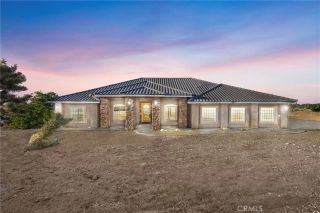
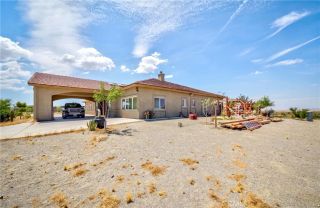
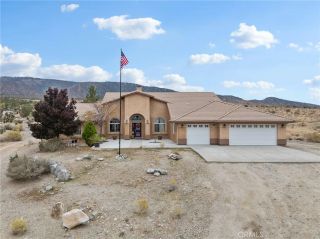
Enjoy your favorite Hobby in your attached 1,890 Workshop-Garage-Woman Cave -or whatever you decide you want it to be! You don't have to go outside to get to it ,walk right in from the house It has a great View too!! Custom Pool Home Built in 2005 on a Landscaped Gently Sloped 327 Foot Wide & 292 Feet Deep Lot Spectacular Desert & Mountain Views from all Rooms of the Home. Pull in thru the Automatic Gate and in to the 30 Foot x 30 Foot Porte-Cochere Front of Home faces South , you come into the home and can look thru to the patio & pool. 9' Ceilings throughout home. Spacious U Shaped Kitchen, with Granite counter tops, Walk-in Pantry, Kitchen overlooks Patio ,Pool and Valley. Dining area & Great Room in the center. Master Bedroom on West side with a office per plans or could be 5th bedroom, Bathroom features Separate Shower, Toilet and a Safe Step Tub, with dual vanity . 3 other Bedrooms on the East Side of Home-one with a separate entrance. 9 Foot ceilings Thru Out Home. Laundry Room. North Facing 16'x 37 'Per Plans & Public Records Covered -Patio Grape Vine Covered Patio leads to the Heated Pool, Jacuzzi, Slide & Waterfall and Cabana. Concrete sidewalk around the entire house and garage. Attached 1,890sq ft per plans & Public Records Garage, Hobby Room ,Woman -Man Cave or whatever you decide it to be. It has 2 Garage Doors, one Opening on East Side the other on the South Side. Garage has access from the house and the patio. Level RV Parking on Concrete ,next to Garage Whole house Commercial Evaporative Cooler System. Leased Solar System-Prepaid with 8 years left on Lease.
- Listing Status:
- Active
- Date Added:
- June 17, 2026
- Data Last Updated:
- July 6, 2026 at 8:12PM
- Listing Office:
- CARL AASTROM, BROKER :
- Listing Agent:
- Carl Aastrom : 626-255-5391
- MLS ID:
- CV26135280
- General: GuniteHeatedPrivate Below Ground
- Pool: FilteredGuniteHeatedPrivateWaterfall
- Parking: Parking spaces: 6
- Roofing: Tile/Clay
- General: 1
- HOA Amenities: 0.0
- Originating MLS: California Regional MLS
- County: San Bernardino
- Zoning: 3068291110000
- View: Desert
- Fencing: Chain Link
- Utilities: Electricity ConnectedPropaneWater Connected
- Sewer: Unknown
- Source: California Regional MLS
This listing courtesy of Carl Aastrom , CARL AASTROM, BROKER
Monthly Payment
- Principal & Interest $
- Property Taxes $
- Home Insurance $
- VA Funding Fee $