776 Del Rosa, Pinon Hills, CA 92372
- 3 beds |
- 2 baths |
- 1,818 sqft
 Single-Family Home
  Built in 1996
  2.22acre lot
 3 car garage
  $274/sqft
  Listed 6 days ago
Property Description
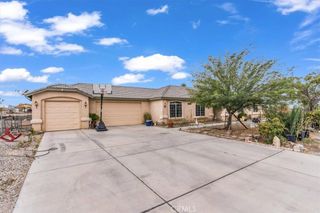
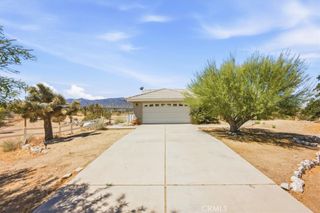
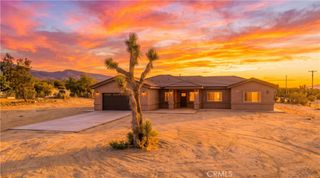
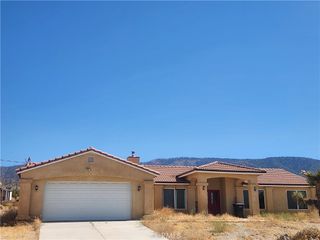
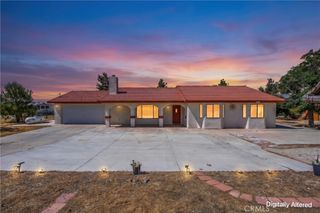
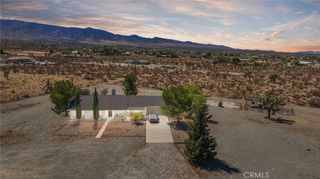
Beautifully updated single-story home situated on 2.2 acres, offering space, privacy, and endless possibilities. Built in 1996, this 3-bedroom, 2-bath home features 1,818 sq ft of living space with a bright open floor plan, vaulted ceilings, and abundant natural light throughout. Fresh interior paint creates a clean, modern feel, while the updated kitchen showcases new cabinetry, quartz countertops, and brand-new appliances, including a stove, dishwasher, and microwave. The spacious layout offers multiple living areas, including a formal living room with a cozy fireplace and an additional family room, providing flexibility for entertaining or everyday living. The primary suite is generously sized and features a versatile flex space, which is ideal for a sitting area, nursery, home office, gym, or private retreat. You also have a walk-in closet and an additional closet for extra storage in the primary bedroom. The primary bathroom offers a relaxing Roman soaking tub, separate walk-in shower, and updated vanity. Outside, the expansive 2.2-acre lot provides low-maintenance desert landscaping with plenty of room for RVs, toys, animals, or future improvements, plus an attached 3-car garage for added convenience. Enjoy the peaceful rural setting with beautiful desert and mountain views while still being within easy reach of town amenities. A rare opportunity to own usable acreage with modern updates, spacious living, and room to make it your own.
- Listing Status:
- Active
- Date Added:
- July 1, 2026
- Data Last Updated:
- July 6, 2026 at 5:18PM
- Listing Office:
- RE/MAX FREEDOM : 760-488-6471
- Listing Agent:
- Jennifer Irvin : 760-488-6471
- MLS ID:
- HD26142788

- General: None
- Other Structures: ConcretePatioCovered
- Pool: None
- Parking: ConcreteDoor-MultiDrivewayGarage Faces FrontGarageGarage Door OpenerOversizedRV Access/ParkingParking spaces: 18
- Roofing: Tile
- General: 1Slab
- HOA Amenities: 0.0
- Originating MLS: CRMLS_CRM
- School District: Snowline Joint Unified
- County: San Bernardino
- Zoning: 3068031170000
- View: City LightsDesertMountain(s)View
- Fencing: Chain LinkWood
- Utilities: Cable AvailableElectricity ConnectedPropaneWater ConnectedStandard
- Water: Public
- Sewer: Septic Tank
- Source: CRMLS_CRM
This listing courtesy of Jennifer Irvin , RE/MAX FREEDOM
Monthly Payment
- Principal & Interest $
- Property Taxes $
- Home Insurance $
- VA Funding Fee $