16902 Mckenzie Dr, Pioneer, CA 95666
- 2 beds |
- 2 baths |
- 911 sqft
 Single-Family Home
  Built in 1976
  0.71acre lot
 2 car garage
  $316/sqft
  Listed 12 days ago
Property Description
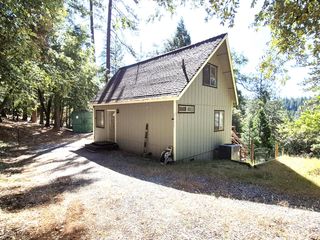
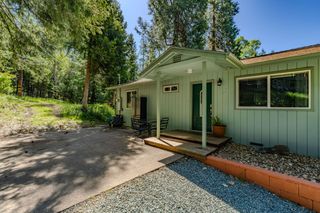
Escape to the pines at 16902 McKenzie Drive in Pioneer, a beautifully remodeled 2-bedroom, 2-bath cabin offering the perfect blend of mountain charm and modern comfort. Inside, soaring vaulted wood-beamed ceilings, warm wood floors, and expansive double-pane windows create a bright, inviting atmosphere while showcasing peaceful views of the canyon beyond. The updated all-electric kitchen features newer appliances, including a convenient combination washer/dryer unit. A cozy pellet stove adds warmth and ambiance, making this an ideal retreat during crisp mountain evenings. Step outside to the spacious wraparound wood deck, perfect for morning coffee, outdoor dining, entertaining, or simply relaxing while enjoying the surrounding forest and canyon views. An oversized detached two-car garage provides excellent space for vehicles, recreational equipment, storage, or workshop needs. Set on a low-maintenance lot, this property is an excellent option for a full-time residence, vacation home, or weekend getaway. Enjoy convenient access to Kirkwood Mountain Resort for skiing and year-round recreation, along with the renowned wineries and tasting rooms of the Shenandoah Valley wine region. Move-in ready, easy to maintain, and offering the mountain lifestyle buyers are looking forwith the added benefit of reasonable fire insurance costs this charming Pioneer cabin is ready for its next owner.
- Listing Status:
- Active
- Data Last Updated:
- August 25, 2026 at 12:33AM
- Listing Office:
- RE/MAX Gold El Dorado Hills : 9338700
- Listing Agent:
- John J Bonfiglio : 510 2908098
- MLS ID:
- 226100866
- Style: Cabin
- Pool: Membership FeeBuilt-InCommon FacilityPool/Spa Combo
- Parking: 24'+ Deep GarageRV PossibleDetachedGarage Facing FrontUncovered Parking Spaces 2+Guest Parking AvailableParking spaces: 0
- Roofing: Composition
- Windows: Dual Pane FullWindow Screens
- General: Floor InsulationWood SidingTwoConcretePerimeter
- Road/Access: AsphaltPaved
- HOA Amenities: PoolSpa/Hot TubParkPool165.0Annually
- Originating MLS: MLS Metrolist
- School District: Amador
- County: Amador
- Topography: Lot Grade VariesLot SlopedTrees Many
- Zoning: 033-571-001-000
- View: CanyonWoods
- Fencing: None
- Utilities: PublicElectricInternet Available220 Volts in Kitchen
- Water: PublicWater District
- Sewer: Septic System
- Source: MLS Metrolist
This listing courtesy of John J Bonfiglio , RE/MAX Gold El Dorado Hills
Monthly Payment
- Principal & Interest $
- Property Taxes $
- Home Insurance $
- VA Funding Fee $