19380 Ponderosa Dr, Pioneer, CA 95666
- 3 beds |
- 2 baths |
- 2,774 sqft
 Single-Family Home
  Built in 1997
  3.84acre lot
 2 car garage
  $270/sqft
  Listed 3 months ago
Property Description
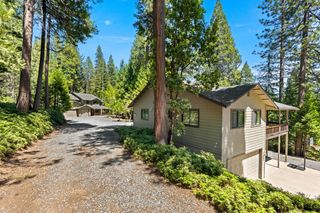
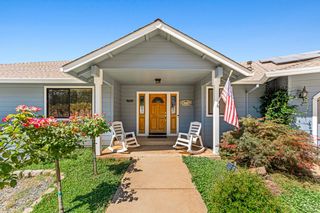
Tucked into the majestic Sierra foothills of Pioneer, this custom-built true log home offers the warmth, character, and craftsmanship that mountain living is all about. With approximately 2,774 square feet across three levels, this stunning retreat features 3-4 bedrooms, 2 baths, and a spacious loft-style primary suite overlooking the dramatic great room below. Rich natural log walls, genuine wood plank flooring, Berber carpet, soaring cathedral ceilings, and an impressive floor-to-ceiling river rock fireplace create an inviting lodge-style atmosphere throughout. The beautifully appointed kitchen features stainless steel appliances, Corian counters, breakfast bar, wine refrigerator, Butler's pantry, and even a cozy wood stove for those snowy Sierra evenings. The loft primary suite includes an ensuite bath and private balcony with peaceful woodland views. The ground-level finished basement offers additional flexibility with bedroom, game room, laundry room, and sliding glass doors leading to a covered deck and private hot tub nestled among the trees. Situated on 3.84 richly wooded acres with towering conifers, terraced garden beds, and abundant outdoor living space, the property also includes RV parking complete with water and electric hookups. A rare opportunity to own an authentic mountain log home designed for comfort, entertaining, and year-round enjoyment. Information is deemed reliable but should be verified.
- Listing Status:
- Active
- Data Last Updated:
- August 24, 2026 at 4:30PM
- Listing Office:
- Gold Mine Realty : 2967438
- Listing Agent:
- Nina Pryor : 209 3510026
- MLS ID:
- 226062897
- General: Spa/Hot Tub Personal
- Style: Log
- Other Structures: Shed(s)Storage
- Parking: AttachedGarage Door OpenerGarage Facing RearParking spaces: 0
- Roofing: Composition
- General: LogTwoThreeOrMoreRaised
- HOA Amenities: 0480.0Annually
- Originating MLS: MLS Metrolist
- School District: Amador
- County: Amador
- Topography: LevelLot SlopedTrees Many
- Zoning: 023-370-013-000
- View: Woods
- Fencing: None
- Utilities: ElectricPropane220 Volts in Laundry
- Water: Well
- Sewer: Septic System
- Source: MLS Metrolist
This listing courtesy of Nina Pryor , Gold Mine Realty
Monthly Payment
- Principal & Interest $
- Property Taxes $
- Home Insurance $
- VA Funding Fee $