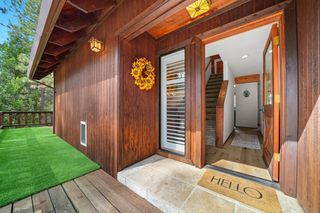
19666 Inspiration Dr, Pioneer, CA 95666
- 2 beds |
- 2 baths |
- 1,656 sqft
 Multi-Family Home
  Built in 1976
  5.81acre lot
 —— car garage
  $281/sqft
  Listed 19 days ago
Property Description
Oh, hello there, dream weaver! Prepare to be utterly charmed by 19666 Inspiration Drive in Pioneer. This residential wonder is in perfect condition and practically winks at you from the moment you arrive. It's not just a house; it's a lifestyle upgrade waiting to happen. Serenity is the word I would use to describe these 2 homes for sale. 19666 is magical as you drive onto the property and across the creek that runs year round. 19646 is off to the right and is also for sale under MLS# 226076031. 19666 is on the left on 5.67 acres that has cut in trails up to the top of property, along with several outbuildings including 2 sheds(1 permitted), a possible ADU(450sf); art studio; workshop; work out room; woodworking shop; or just a shop. On the lower level of the main house is a separate studio apartment, fully furnished with new flooring, full bathroom, kitchen & secret room, ready to rent or use as guest house. As you walk up the deck to main home notice as the deck wraps around to the outdoor kitchen fully equipped with BBQ and picnic table etc. As you stroll around the back of the house check out the hottub!! Easy access with no stairs and parking by back of the home. The home was built from an American Log Home kit. Entering from the front of the home embrace the warmth of the wood and vaulted ceilings. The open concept living area with unique rock, wood fireplace, formal dining area, kitchen and note the relaxing Sunroom with skylights and lots of windows.... All Anderson windows BTW... At 1656 sf this 2 bedroom plus office or 3rd bedroom has so much charm and so many features such as high ceilings throughout, wood burning fireplace w/heatilator, new lighting, ToTo toilets, whole house fan. All furniture included in sale plus many extras, ATV, tools, wood splitter, chainsaws, & truck! Property equipped with 2 fire hydrants and a fire hose. Enjoy all that Amador County has to offer from Casinos, wine tasting in Shenandoah Valley to a short drive to ski at Kirkwood or head up to Lake Tahoe on the back roads. This is a great place to call home or use as 2nd home to get away!
- Listing Status:
- Active
- Data Last Updated:
- July 6, 2026 at 9:30PM
- Listing Office:
- Re/Max Foothill Properties : 2963500
- Listing Agent:
- Valerie J Brand : 209 2567654
- MLS ID:
- 226075991
- General: Spa/Hot Tub Personal
- Style: Log
- Other Structures: Shed(s)Guest HouseWorkshopOutbuilding
- Parking: No GarageUncovered Parking Spaces 2+Parking spaces: 0
- Roofing: Composition
- Windows: Dual Pane FullWeather Stripped
- General: StuccoWoodLogOneSlab
- Road/Access: AsphaltPaved
- HOA Amenities: Park0480.0Annually
- Originating MLS: MLS Metrolist
- School District: Amador
- County: Amador
- Topography: ForestSnow Line AboveLot Grade VariesLot SlopedTrees Many
- Zoning: 032-160-021-000
- View: ForestWaterMountains
- Fencing: Partial
- Utilities: Cable AvailableElectricPropanePropane Tank Leased220 VoltsGenerator
- Water: Shared Well
- Sewer: Septic System
- Source: MLS Metrolist
This listing courtesy of Valerie J Brand , Re/Max Foothill Properties
Monthly Payment
- Principal & Interest $
- Property Taxes $
- Home Insurance $
- VA Funding Fee $