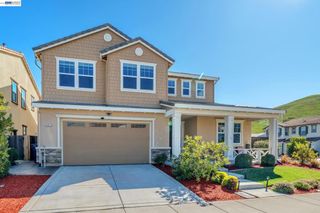
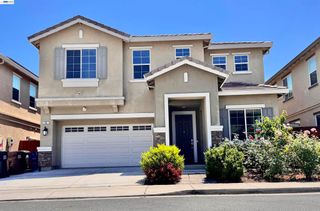
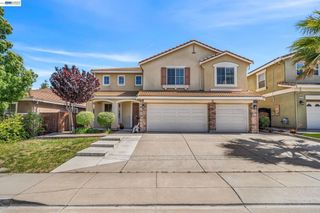
1325 San Lucas Dr, Pittsburg, CA 94565
- 5 beds |
- 3 baths |
- 3,320 sqft
 Single-Family Home
  Built in 2003
  8,499sqft lot
 2 car garage
  $241/sqft
  Listed 5 days ago
Property Description
Spacious, inviting and made for entertaining. 1325 San Lucas Drive is a home that you'll want to see in person! Step inside this impressive 5-bedroom, 3-bathroom home offering approximately 3,320 sq. ft. of living space and a bright spacious floor plan with plenty of room to gather, entertain and unwind. A standout feature is the bedroom and full bathroom conveniently located downstairs offering wonderful flexibility for guests, extended stays, a home office or multigenerational living. Upstairs, you'll find additional generously sized bedrooms and plenty of space to make your own. With multiple living areas and an abundance of natural light, this home offers the perfect combination of comfort, functionality, and room to grow. Outside, enjoy an approximately 8,494 sq. ft. lot with a backyard ready for entertaining, weekend BBQ's, gardening, play, or simply relaxing outdoors. The attached garage provides additional parking and storage. Conveniently located near shopping, dining, schools, parks, and commuter routes, 1325 San Lucas drive offers the space and versatility todays buyers are looking for. Over 3,300 sq. ft. five bedrooms, three bathrooms, a downstairs bedroom and full bath and a generous lot, come see everything this beautiful home has to offer!
- Listing Status:
- Active
- Date Added:
- August 19, 2026
- Data Last Updated:
- August 24, 2026 at 4:16PM
- Listing Office:
- Luxe Realty Group : 925-421-7227
- Listing Agent:
- Angela Stephens : 925-437-1690
- MLS ID:
- 41145478

- Style: Mediterranean
- Other Structures: Patio
- Pool: None
- Parking: GarageParking spaces: 2
- Roofing: Tile
- General: Stucco2Slab
- Originating MLS: CRMLS_CCBE
- School District: Mount Diablo
- County: Contra Costa
- Zoning: 0910800309
- Source: CRMLS_CCBE
This listing courtesy of Angela Stephens , Luxe Realty Group
Monthly Payment
- Principal & Interest $
- Property Taxes $
- Home Insurance $
- VA Funding Fee $