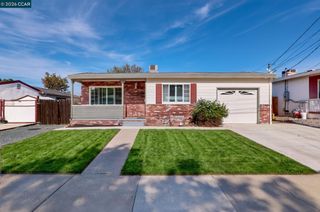
1509 Rollingwood Pl, Pittsburg, CA 94565
- 4 beds |
- 2 baths |
- 1,698 sqft
 Single-Family Home
 Built in 2024
 7,841sqft lot
 2 car garage
 $423/sqft
 Listed 9 days ago
Property Description
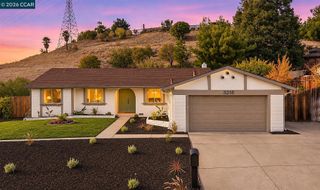
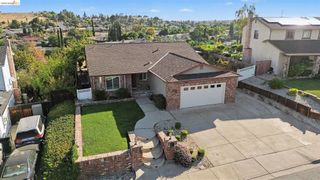
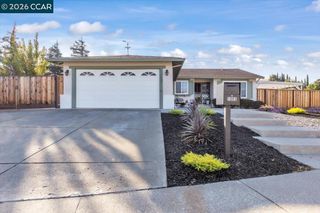
Beautifully home rebuilt everything is new, this stunning single-level home offers new construction and has never been lived in since completion! Featuring 4 bedrooms and 2 bathrooms, the home showcases extensive new finishes and modern upgrades throughout. The spacious kitchen features new cabinetry, solid-surface countertops, stainless steel appliances, a gas range and oven, and a convenient dining area. The open kitchen and family room combination creates an inviting space for everyday living and entertaining. Enjoy a separate living room and a family room with a cozy fireplace. Additional improvements include new laminate flooring throughout the main living areas, new carpeting in the bedrooms, and beautifully updated bathrooms with new cabinetry, a stall shower in the primary suite, and a shower-over-tub combination in the hall bathroom. The garage features finished sheetrock walls, while the exterior offers fresh front landscaping and convenient side access. Ideally situated on a court, this extensively rebuilt new home combines modern comfort, stylish finishes, and the convenience of single-level living. Move right in and enjoy!
- Listing Status:
- Active
- Date Added:
- November 13, 2026
- Data Last Updated:
- November 22, 2026 at 6:08PM
- Listing Office:
- EXP Realty of California, Inc : 888-584-9427
- Listing Agent:
- Tim Fiebig : 510-708-8700
- MLS ID:
- 41153684
- General: Back YardFront YardGarden/PlaySide YardSprinklers Front
- Style: Ranch
- Pool: None
- Parking: AttachedRV/Boat ParkingSide Yard AccessGarage Door Opener
- Roofing: Shingle
- Windows: ENERGY STAR Qualified Windows
- General: Stucco1
- Originating MLS: BAY EAST
- County: Contra Costa
- Zoning: 0883240194
- Fencing: Fenced
- Utilities: Sewer ConnectedIndividual Gas MeterNo SolarElectricity on Property
- Water: Public
- Sewer: Public Sewer
- Source: BAY EAST
This listing courtesy of Tim Fiebig , EXP Realty of California, Inc
Monthly Payment
- Principal & Interest $
- Property Taxes $
- Home Insurance $
- VA Funding Fee $

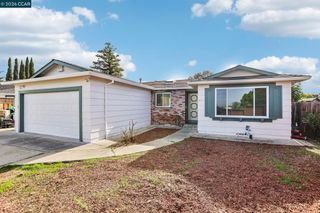
 New - 3 days ago