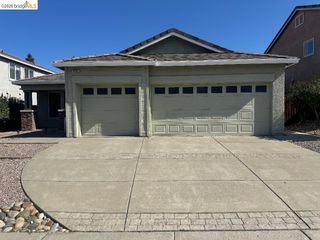
1628 Kingsly Drive, Pittsburg, CA 94565
- 3 beds |
- 2 baths |
- 1,590 sqft
 Single-Family Home
  Built in 1973
  9,148sqft lot
 2 car garage
  $415/sqft
  Listed 5 days ago
Property Description
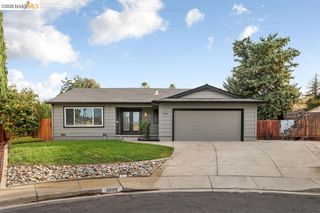
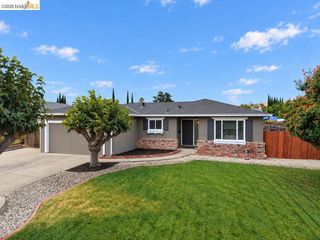
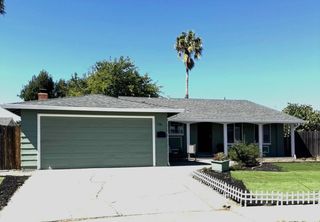
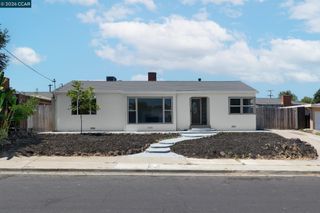
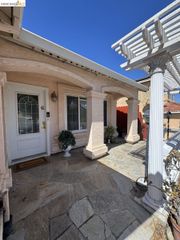
Ideally positioned on a coveted, sun-filled corner lot, this beautifully updated approximately 1,590-square-foot residence offers the ideal blend of modern elegance and thoughtful upgrades. From the moment you arrive, charming classic wood shutters and eye-catching curb appeal set the tone for what awaits inside. Enter into a bright, airy open floor plan designed for effortless daily living. At the heart of the home is a stunning quartz kitchen, complete with a peninsula and bar seating, open wood shelving, subway tile, and stainless appliances featuring a gas range with double ovens and a refrigerator. The kitchen flows into a light-filled living area anchored by a fireplace, finished with wide-plank wood-look laminate flooring throughout. The dining area extends living space outdoors through a sliding glass door, while a built-in mudroom bench keeps the entry organized and everyday life running smoothly. Unwind in the primary suite, a restful retreat with abundant closet space and a spa-style glass shower. Two additional bedrooms offer versatility for guests, a home office, or a flexible bonus space, each finished with wood shutters and ceiling fans. Both bathrooms have been elegantly renovated with quartz vanities, floor-to-ceiling tile, and modern fixtures. Escape to your expansive, private backyard sanctuary! The star of the show is the sparkling in-ground pool—your personal retreat for warm summer afternoons and weekend barbecues. A spacious patio provides room for a full dining set and a grill, while lush lawn and a custom stone-and-brick retaining wall frame the space beautifully. Situated on a generous 9,000± square foot corner lot, the outdoor space offers incredible privacy and plenty of room to garden, play, or simply relax with loved ones. Enjoy total peace of mind with major mechanical and eco-friendly features already taken care of. Outfitted with a newer high-efficiency HVAC system for year-round comfort and solar to help keep energy costs low, this home is truly fully modern and move-in ready. An attached 2-car garage completes the package.
- Listing Status:
- Active
- Date Added:
- September 15, 2026
- Data Last Updated:
- September 20, 2026 at 7:06AM
- Listing Office:
- Coldwell Banker : 925-935-7100
- Listing Agent:
- Kimberly Barnett : 650-477-4690
- MLS ID:
- 41147282
- Style: Ranch
- Pool: In Ground
- Parking: Attached
- Roofing: Shingle
- Windows: Window Coverings
- General: Stucco1
- County: Contra Costa
- Zoning: 0892330168
- Fencing: Fenced
- Utilities: Photovoltaics Third-Party Owned
- Water: Public
- Sewer: Public Sewer
This listing courtesy of Kimberly Barnett , Coldwell Banker
Monthly Payment
- Principal & Interest $
- Property Taxes $
- Home Insurance $
- VA Funding Fee $

 New - 2 days ago