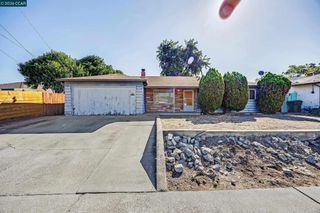
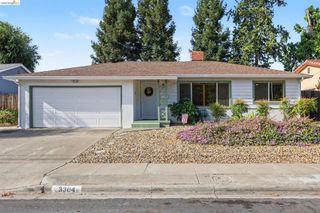
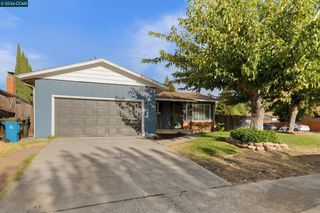
2036 Seward Dr, Pittsburg, CA 94565
- 3 beds |
- 2 baths |
- 1,143 sqft
 Single-Family Home
  Built in 1986
  5,101sqft lot
 2 car garage
  $393/sqft
  Listed 3 days ago
Property Description
Welcome to 2036 Seward Dr., a charming 3 bedroom, 2 bathroom single-level home tucked inside the gated Stone Harbour community of Pittsburg. Spanning 1,143sqft, this home is ready for its next chapter, offering thoughtful updates, comfortable living spaces, and plenty of opportunity to make it your own. Step inside to vaulted ceilings and modern laminate flooring that flow throughout the home. The inviting living room features a cozy wood-burning fireplace and high ceilings, wrapping around to the dining area and kitchen for an easy, connected layout. The kitchen features a gas range with built-in microwave above, dishwasher, tile backsplash, modern fixtures, and direct access to the backyard. Down the hall, additional cabinetry provides convenient storage alongside two bedrooms and a full bathroom, while the primary suite sits privately at the end of the hall with vaulted ceilings, natural light, ample closet space, and an updated bathroom. Step outside to the low-maintenance backyard featuring artificial turf, a concrete patio perfect for BBQs and relaxing, and a storage shed. Stone Harbour residents also enjoy a community pool, spa, tennis court, and gated entry. Conveniently located near downtown Pittsburg, Highway 4, Kirker Pass, and just minutes from the Pittsburg Center BART station for easy access throughout the Bay Area. Don't miss the opportunity to make this Stone Harbour home your own!
- Listing Status:
- Active
- Date Added:
- September 17, 2026
- Data Last Updated:
- September 20, 2026 at 7:16AM
- Listing Office:
- Radius Agent Realty : 415-917-1921
- Listing Agent:
- Jenniffer Jimenez : 925-818-6147
- MLS ID:
- 41148662

- Style: RanchTraditional
- Other Structures: Patio
- Pool: In GroundAssociation
- Parking: GarageParking spaces: 4
- Roofing: Shingle
- General: Wood Siding1
- HOA Amenities: PoolSpa/Hot TubSecurityTennis Court(s)160.0Monthly
- Originating MLS: CRMLS_CCBE
- County: Contra Costa
- Zoning: 0732700133
- Source: CRMLS_CCBE
This listing courtesy of Jenniffer Jimenez , Radius Agent Realty
Monthly Payment
- Principal & Interest $
- Property Taxes $
- Home Insurance $
- VA Funding Fee $

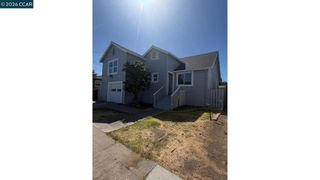
 New - 1 day ago