354 Yosemite Dr, Pittsburg, CA 94565
- 3 beds |
- 3 baths |
- 2,338 sqft
 Single-Family Home
  Built in 1956
  5,227sqft lot
 2 car garage
  $246/sqft
  Listed 5 days ago
Property Description
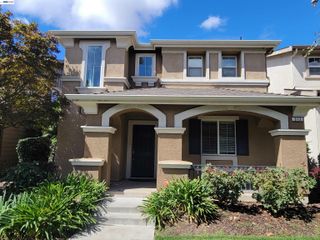
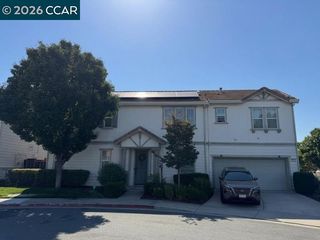
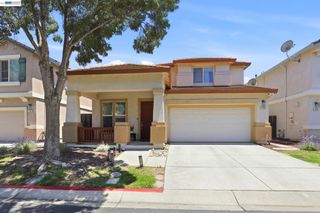
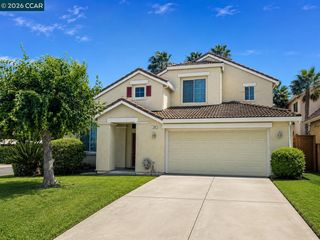
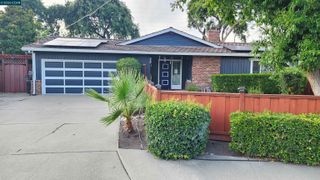
Discover this expansive two-story residence offering a fantastic opportunity to build equity and bring your own vision to life. With 2,338 square feet of living space, this 3-bedroom, 3-bathroom home provides a highly functional layout that is just waiting for your modern touches. The home boasts classic brick-accented facade, an inviting front porch, a two-car garage, and a wide driveway offering ample parking. Step inside to a bright, welcoming atmosphere featuring a completely newly painted interior and gorgeous hardwood flooring throughout the downstairs living areas. The heart of the main level features a classic brick fireplace, perfect for gathering around during chilly evenings. Head upstairs to find incredibly generous, oversized bedrooms complete with brand-new, plush carpeting underfoot for maximum comfort. The kitchen—currently offering tile countertops—and the three full bathrooms are the perfect blank canvas. Bring your contractor and your creativity to update these spaces and instantly add incredible value to the home! The big backyard offers a massive footprint for outdoor living. Whether you dream of a lush garden, a weekend barbecue hotspot, or an entertainer's patio, this space can accommodate it all. With the flooring and interior paint updates already taken care of, this home is the perfect opportunity to customize your dream kitchen and baths. Conveniently located right acreoss the street of Hillview Junior High. Don't miss out!
- Listing Status:
- Coming Soon
- Date Added:
- June 30, 2026
- Data Last Updated:
- July 6, 2026 at 12:06AM
- Listing Office:
- E3 Realty & Loans : 925-603-3615
- Listing Agent:
- Adora Lazaro : 925-457-0954
- MLS ID:
- 41140108
- General: No Additional RoomsPantry
- Appliances: Electric RangeFree-Standing Range
- Laundry: Hookups OnlyIn Garage
- Flooring: HardwoodLaminateLinoleumTileCarpet
- A/C: Central Air
- Heating: Zoned
- Fireplace: BrickLiving RoomFireplaceFireplaces: 1
- General: Back YardSide Yard
- Style: Contemporary
- Pool: None
- Parking: AttachedGarage Door Opener
- Roofing: Shingle
- Windows: Window Coverings
- General: Stucco2
- County: Contra Costa
- Zoning: 0880510169
- Utilities: No Solar
- Water: Public
- Sewer: Public Sewer
This listing courtesy of Adora Lazaro , E3 Realty & Loans
Monthly Payment
- Principal & Interest $
- Property Taxes $
- Home Insurance $
- VA Funding Fee $