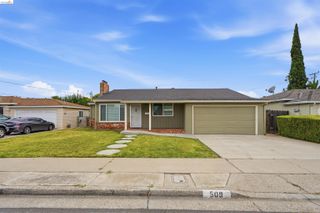
4397 Palo Verde Dr, Pittsburg, CA 94565
- 3 beds |
- 2 baths |
- 1,350 sqft
 Single-Family Home
  Built in 1974
  6,970sqft lot
 2 car garage
  $452/sqft
  Listed 6 days ago
Property Description
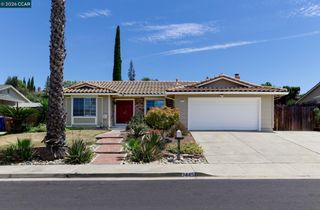
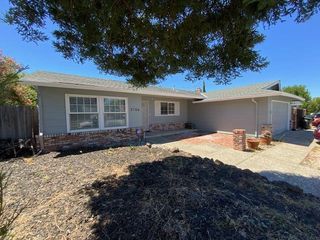
Welcome to your beautiful new home in one of Pittsburg’s most desirable neighborhoods — Vista Del Rio, a community known for its charm, convenience, and pride of ownership. This stunning single-level ranch-style residence offers the perfect blend of comfort, style, and modern upgrades. Step inside to discover newer vinyl flooring, fresh exterior paint, and new dual-pane windows that fill the home with natural light while improving energy efficiency. The updated bathrooms add a touch of modern elegance, making daily routines feel elevated. The heart of the home is the eat-in kitchen, featuring granite slab counters, a matching backsplash, and stainless-steel appliances — ideal for cooking, hosting, and gathering. Enjoy both a cozy family room with a fireplace and a separate living room, giving you flexible spaces for relaxation and entertaining. Outside, the premium corner lot offers privacy and presence. The backyard is designed for enjoyment and creativity: relax under the covered patio or bring your vision to life with the exciting DIY backyard — perfect for gardening, outdoor projects, or creating your dream retreat. A 2-car garage plus an extended driveway provides room for a third vehicle, boat, or trailer. And with Foothill Elementary just minutes away, this location delivers convenience for families and commuters alike. This home is move-in ready, beautifully updated, and full of potential — a rare opportunity in Vista Del Rio.
- Listing Status:
- Active
- Date Added:
- July 23, 2026
- Data Last Updated:
- July 29, 2026 at 7:06AM
- Listing Office:
- EXP Realty : 888-584-9427
- Listing Agent:
- Theresa Soares : 925-260-9003
- MLS ID:
- 41142579
- General: Front YardSprinklers FrontLandscape Front
- Style: Ranch
- Pool: None
- Parking: AttachedGarage Door Opener
- Roofing: Shingle
- Windows: Window Coverings
- General: Siding - Stucco1
- County: Contra Costa
- Zoning: 0892520149
- Utilities: No Solar
- Water: Public
- Sewer: Public Sewer
This listing courtesy of Theresa Soares , EXP Realty
Monthly Payment
- Principal & Interest $
- Property Taxes $
- Home Insurance $
- VA Funding Fee $

 New - 1 day ago