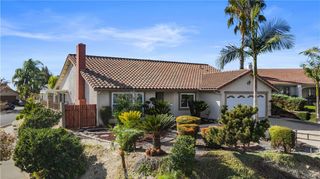
1036 Henrietta Circle, Placentia, CA 92870
- 3 beds |
- 3 baths |
- 1,673 sqft
 Single-Family Home
  Built in 1983
  4,500sqft lot
 2 car garage
  $684/sqft
  Listed 1 month ago
Property Description
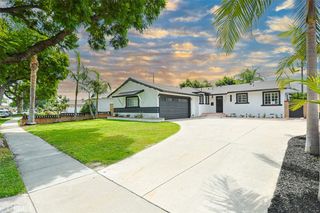
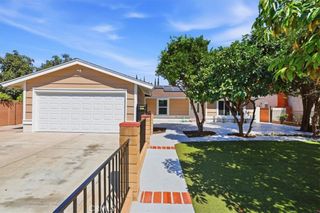
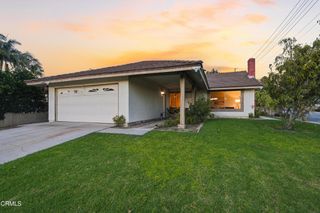
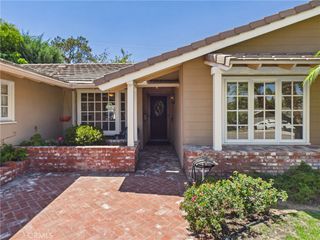
Where Home Meets the Fairway! Welcome to 1036 Henrietta Avenue, a beautifully situated golf course home in The Greens at Alta Vista Country Club. With sweeping fairway views, a desirable downstairs primary suite, and a true three-bedroom floor plan, this move-in ready home offers an exceptional combination of comfort, convenience, and Southern California living. Step inside to a bright, inviting living space with updated laminate flooring and a cozy gas fireplace. The living room opens to the backyard and covered pergola, creating an effortless indoor-outdoor connection with the golf course as your backdrop. Relax outside, entertain with friends, or simply take in the fairway views—and when the day heats up, step back inside and enjoy the comfort of the new A/C installed in 2024. The kitchen features granite countertops, ample cabinetry and prep space, and an easy connection to the main living and entertaining areas. The spacious primary suite is conveniently located on the main level and features an en suite bath with dual sinks and updated countertops. A separate powder room completes the first floor. Upstairs, two generously sized bedrooms share a full bath with dual sinks and plenty of counter space. Additional highlights include central heating and air conditioning, ample storage, and an attached two-car garage plus driveway parking. Outside, enjoy the scenery and relaxed atmosphere of living alongside Alta Vista Country Club. Residents of The Greens also enjoy a community pool and spa, beautifully maintained surroundings, low association dues, and convenient access to shopping, dining, parks, recreation, and highly regarded Placentia-Yorba Linda schools. With 3 bedrooms, 2.5 bathrooms, approximately 1,673 square feet, golf course views, and a downstairs primary suite, 1036 Henrietta Avenue offers a rare opportunity to make the fairway part of everyday life.
- Listing Status:
- Active
- Date Added:
- August 20, 2026
- Data Last Updated:
- August 24, 2026 at 2:16AM
- Listing Office:
- Coldwell Banker Realty : 949-644-1600
- Listing Agent:
- Devin Lucas : 949-478-1135
- Contact:
- 949-478-1135
- MLS ID:
- NP26180608

- General: Association
- Style: Traditional
- Other Structures: PorchFront PorchBrickWrap AroundRear PorchConcretePatioSee RemarksOpen
- Pool: FencedPrivateSee RemarksAssociation
- Parking: Direct AccessDoor-SingleDrivewayGarage Faces FrontGarageSee RemarksParking spaces: 4
- Roofing: ShingleTile
- Windows: BlindsBay Window(s)Garden Window(s)
- General: Shingle SidingStucco2Slab
- Road/Access: Paved
- HOA Amenities: PoolSpa/Hot Tub150.0Monthly
- Originating MLS: CRMLS_CRM
- School District: Placentia-Yorba Linda Unified
- County: Orange
- Zoning: 34048130
- View: Golf CourseNeighborhoodView
- Fencing: Good ConditionSee RemarksWrought Iron
- Utilities: Cable AvailableElectricity AvailableElectricity ConnectedNatural Gas AvailableNatural Gas ConnectedPhone AvailableSewer AvailableSewer ConnectedSee RemarksWater AvailableWater Connected
- Water: PublicSee Remarks
- Sewer: Public Sewer
- Source: CRMLS_CRM
This listing courtesy of Devin Lucas , Coldwell Banker Realty
Monthly Payment
- Principal & Interest $
- Property Taxes $
- Home Insurance $
- VA Funding Fee $

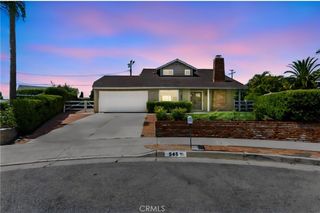
 New - 2 days ago