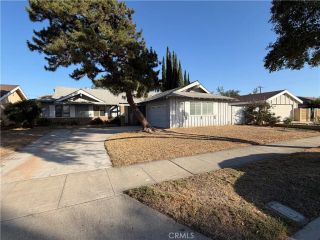
1101 Davis Way, Placentia, CA 92870
- 3 beds |
- 3 baths |
- 1,510 sqft
 Single-Family Home
  Built in 1997
  12.48acre lot
 2 car garage
  $695/sqft
  Listed 2 days ago
Property Description
A truly sought after location in Bella Vista, 1101 Davis Way is one of the GOLF COURSE VIEW units! Light, bright and beautifully maintained, this three bedroom 2 1/2 bath detached home is located directly on the 15th hole of the prestigious Alta Vista Golf Course. The backyard has a security fence that opens the length of most of the back patio to the greens and fairways---a stunning setting for an evening of al fresco dining and beverage of choice or a wonderful way to get your day started with a great cup of coffee or tea. The kitchen overlooks the greens and opens to the cozy family room, complete with fireplace and golf course views here too! The living and dining areas are open concept with two story windows and additional clerestory ones, allowing abundant natural light to fill the home. Upstairs, all three bedrooms and full baths are thoughtfully appointed. Secondary rooms are connected to the primary ensuite by a sophisticated catwalk which overlooks the common areas below. The primary bedroom has a full ensuite, complete with it's own balcony to greet the day in style. Bella Vista is a cozy community close to great shopping, dining, world class golf and award winning schools. The city of Placentia is a wonderful place to call home offering convenient freeway access making it easy to get anywhere. This charming and cheerful home will afford its new Owners beauty, comfort, convenience and an unparalleled quality of life. It checks all the boxes and is waiting just for you...
- Listing Status:
- Active
- Date Added:
- October 9, 2026
- Data Last Updated:
- October 10, 2026 at 11:12PM
- Listing Office:
- KELLER WILLIAMS-LA QUINTA : 760-601-3000
- Listing Agent:
- Mercedes French : 714-425-1382
- MLS ID:
- IG26217928
- General: Community/CommonPrivate Below Ground
- Style: ContemporaryTraditional
- Pool: Below GroundCommunity/CommonAssociation
- Parking: Direct Garage AccessGarageGarage - Single DoorParking spaces: 2
- Roofing: ConcreteShake
- General: Stucco2
- HOA Amenities: Common RV ParkingControlled AccessPets PermittedPoolExterior (Landscaping)Exterior Bldg Maintenance150.0Monthly
- Originating MLS: California Regional MLS
- County: Orange
- Zoning: 93739355
- View: Golf CourseNeighborhood
- Fencing: Excellent ConditionStucco WallSecurity
- Restrictions: CC&R's
- Utilities: Cable ConnectedElectricity ConnectedPhone ConnectedSewer ConnectedWater Connected
- Water: Public
- Sewer: Public Sewer
- Source: California Regional MLS
This listing courtesy of Mercedes French , KELLER WILLIAMS-LA QUINTA
Monthly Payment
- Principal & Interest $
- Property Taxes $
- Home Insurance $
- VA Funding Fee $

 New - 1 day ago