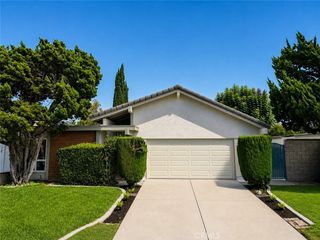
1228 Woodside Drive, Placentia, CA 92870
- 3 beds |
- 2 baths |
- 1,482 sqft
 Single-Family Home
  Built in 1973
  4,635sqft lot
 2 car garage
  $607/sqft
  Listed 29 days ago
Property Description
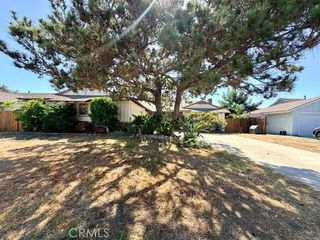
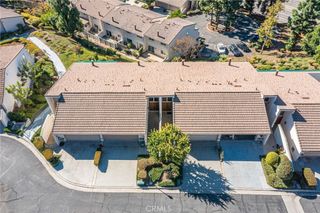
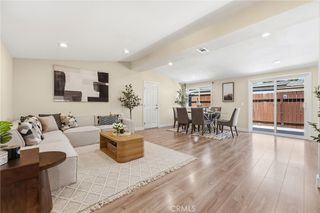
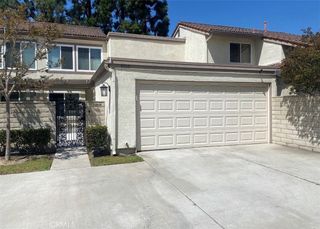
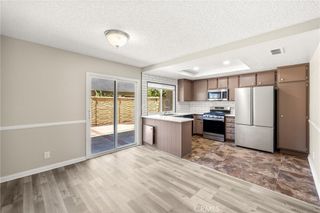
Welcome to this beautifully upgraded single-story home in the desirable gated community of Broadmoor. Offering 3 bedrooms, 2 remodeled bathrooms, and an inviting indoor-outdoor floor plan, this residence combines timeless style with everyday comfort. A charming private courtyard creates a warm first impression and leads into a light-filled interior featuring vaulted ceilings, wood flooring, plantation shutters, dual-pane windows, and neutral finishes throughout. The spacious living and dining room is centered around a cozy fireplace and opens to a tranquil interior atrium, creating the perfect setting for relaxing or entertaining. The remodeled kitchen is both functional and elegant, showcasing granite countertops, soft-close cabinetry, stainless steel appliances, and a large picture window overlooking the atrium, filling the space with natural light. The generous primary suite serves as a private retreat with a remodeled en-suite bath featuring a custom vanity, marble flooring, a walk-in shower, and a spacious walk-in closet. The additional bedrooms offer flexibility for family, guests, or a home office, while the remodeled hall bathroom also features a walk-in shower and updated finishes. Enjoy seamless outdoor living with both an oversized front patio and a spacious rear patio that opens directly to the lush community greenbelt, providing a peaceful extension of the home's living space. Additional amenities include an attached two-car garage with direct kitchen access, abundant guest parking, and access to the community pool and spa. Ideally located near Alta Vista Country Club, Placentia-Linda Hospital, shopping, dining, parks, and major commuter routes, this exceptional home offers the perfect blend of comfort, convenience, and low-maintenance living in one of the area's most desirable gated communities.
- Listing Status:
- Active
- Date Added:
- August 11, 2026
- Data Last Updated:
- August 12, 2026 at 12:19AM
- Listing Office:
- First Team Real Estate : 714-996-6070
- Listing Agent:
- Steven Vartanian : 714-390-0671
- Contact:
- 714-390-0671
- MLS ID:
- PW26163638

- General: Rain GuttersAssociation
- Style: Patio Home
- Other Structures: PatioSee Remarks
- Pool: Association
- Parking: Direct AccessGarageParking spaces: 2
- Windows: Double Pane WindowsPlantation Shutters
- General: 1
- HOA Amenities: PoolSpa/Hot Tub400.0Monthly
- Originating MLS: CRMLS_CRM
- School District: Placentia-Yorba Linda Unified
- County: Orange
- Zoning: 34028344
- View: Park/GreenbeltView
- Water: Public
- Sewer: Public Sewer
- Source: CRMLS_CRM
This listing courtesy of Steven Vartanian , First Team Real Estate
Monthly Payment
- Principal & Interest $
- Property Taxes $
- Home Insurance $
- VA Funding Fee $