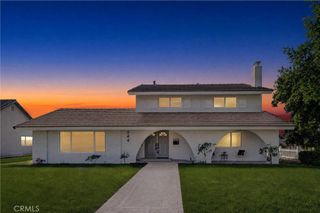
1398 Tartan Circle, Placentia, CA 92870
- 4 beds |
- 3 baths |
- 2,501 sqft
 Single-Family Home
  Built in 1964
  7,349sqft lot
 2 car garage
  $635/sqft
  Listed 1 day ago
Property Description
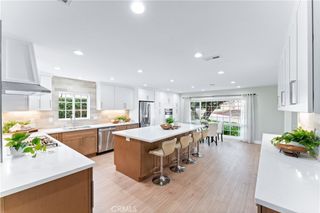
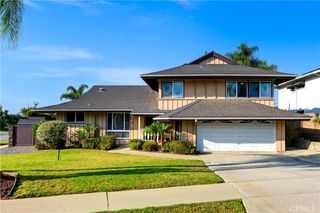
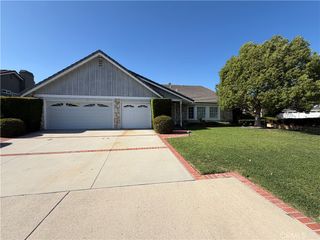
Beautifully renovated and thoughtfully refreshed, 1398 Tartan Circle pairs spacious living with the everyday convenience of a desirable Placentia location. Offering 4 bedrooms, 3 bathrooms, and approximately 2,501 square feet of living space on a lot spanning over 7,300 square feet, this inviting two-story home provides plenty of room to gather, unwind, and make yourself at home. Fully renovated and repiped, the home features updated interiors designed for comfortable everyday living and effortless entertaining. The refreshed kitchen serves as a welcoming hub for cooking and gathering, while renovated bathrooms bring a cohesive, contemporary feel throughout. The exceptionally spacious primary bedroom includes a retreat area ideal for a home office, private lounge, or additional living space. An oversized downstairs bedroom adds flexibility for guests or multigenerational living, while the additional bedrooms offer comfortable space for a variety of needs. Outside, the spacious backyard features newly installed artificial turf, offering a fresh, low-maintenance setting for outdoor enjoyment. With room for alfresco dining, lounging, and entertaining, it’s an inviting place to enjoy the Southern California lifestyle. Located in an established neighborhood within an award-winning school district, this home places shopping, dining, and Brea Mall close at hand, with convenient access to the 91, 55, and 57 freeways. From its fresh interiors to its flexible layout and generous lot, this is a home ready for its next chapter. A fresh start—without starting from scratch.
- Listing Status:
- Active
- Date Added:
- October 7, 2026
- Data Last Updated:
- October 8, 2026 at 4:16PM
- Listing Office:
- Real Broker : 855-450-0442
- Listing Agent:
- Caroline Jin : 855-450-0442
- Contact:
- 310-880-9047
- MLS ID:
- OC26218947

- Pool: None
- Parking: Parking spaces: 2
- General: 2
- HOA Amenities: 0.0
- Originating MLS: CRMLS_CRM
- School District: Placentia-Yorba Linda Unified
- County: Orange
- Zoning: 34006118
- View: None
- Water: Public
- Sewer: Public Sewer
- Source: CRMLS_CRM
This listing courtesy of Caroline Jin , Real Broker
Monthly Payment
- Principal & Interest $
- Property Taxes $
- Home Insurance $
- VA Funding Fee $

 New - 2 days ago