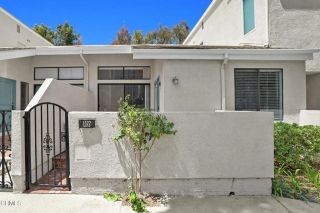
1562 Topeka Ave 1, Placentia, CA 92870
- 3 beds |
- 3 baths |
- 1,311 sqft
 Condominium
  Built in 2023
  5.53acre lot
 2 car garage
  $593/sqft
  Listed 3 months ago
Property Description
Tucked within the gated Hudson community in Placentia, this 2023-built townhome offers modern living with an open-concept layout and one of the best interior locations in the community, overlooking the BBQ and fire pit area. Inside, youll find luxury vinyl plank flooring, plush carpet, high ceilings, recessed lighting, dual-pane windows, and a private balcony. The kitchen features white shaker cabinetry, quartz countertops, a large island with deep sink, modern hexagon tile backsplash, and a spacious pantry. A powder room is conveniently located on the main living level. Energy-efficient features include fully paid solar, tankless water heater, and smart home technology including a smart thermostat, garage opener, and smart front door access. Upstairs features 3 spacious bedrooms, a linen closet, and a dedicated laundry closet with included stackable washer and dryer. The primary suite offers a walk-in closet and en-suite bathroom with a glass-enclosed walk-in shower. Additional highlights include a spacious two-car garage with epoxy flooring, direct access, and pre-wiring for an electric vehicle charger. Community amenities include BBQ areas, fire pit, playground/tot lot, and half basketball court. Conveniently located near shopping, dining, schools, and easy access to the 91, 55, and 57 freeways.
- Listing Status:
- Active
- Date Added:
- May 25, 2026
- Data Last Updated:
- August 24, 2026 at 7:12AM
- Listing Office:
- Arbor Real Estate : 949-673-7600
- Listing Agent:
- Catrina Quanstrom : 626-419-1831
- MLS ID:
- OC26113223
- General: N/K
- Style: Modern
- Pool: N/K
- Parking: GarageParking spaces: 2
- Roofing: Concrete
- General: 3
- HOA Amenities: Controlled AccessOther CourtsOutdoor Cooking AreaPicnic AreaPlaygroundBarbecueFire PitExterior Bldg Maintenance220.0Monthly
- Originating MLS: California Regional MLS
- County: Orange
- Zoning: 93943278
- View: Neighborhood
- Fencing: N/K
- Utilities: Cable ConnectedElectricity ConnectedNatural Gas ConnectedSewer ConnectedWater Connected
- Water: Public
- Sewer: Public Sewer
- Source: California Regional MLS
This listing courtesy of Catrina Quanstrom , Arbor Real Estate
Monthly Payment
- Principal & Interest $
- Property Taxes $
- Home Insurance $
- VA Funding Fee $

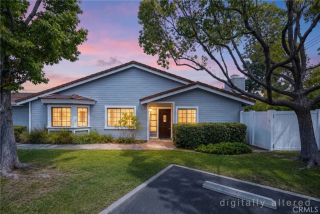
 New - 2 days ago