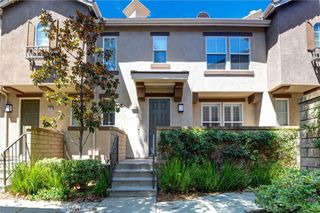
1609 Sherwood Village Circle, Placentia, CA 92870
- 3 beds |
- 2 baths |
- 1,214 sqft
 Town Home
  Built in 1973
  1,385sqft lot
 2 car garage
  $618/sqft
  Listed 20 days ago
Property Description
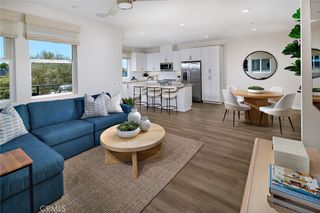
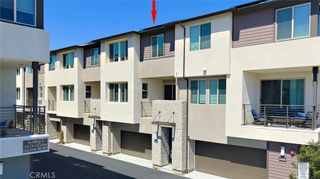
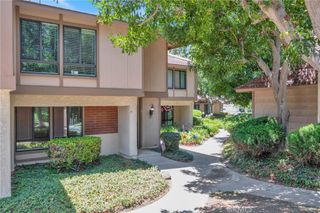
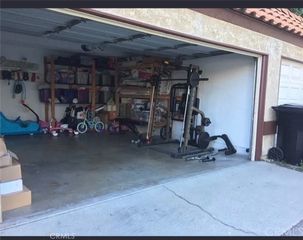
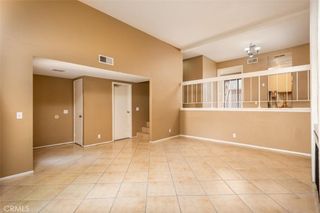
Welcome to 1609 Sherwood Village Circle, a beautifully updated 2-story townhome nestled in the desirable Sherwood Village community of Placentia. A charming front porch welcomes you into this inviting residence featuring a remodeled kitchen, tasteful upgrades throughout, and a comfortable floor plan designed for everyday living. The updated kitchen showcases crisp white cabinetry, quartz countertops, a full backsplash, stainless steel appliances, and recessed lighting, while opening seamlessly to the dining area for easy entertaining. The bright and spacious living area features warm-tone laminate wood flooring, sliding doors leading to the patio, and a beautiful wrought-iron staircase railing. A powder bathroom and direct access to the attached two-car garage add convenience, with laundry hookups located inside the garage. Upstairs, you’ll find three spacious bedrooms and a fully remodeled bathroom. All three bedrooms feature plantation shutters, while the primary bedroom offers multiple closets and a ceiling fan for added comfort. Sherwood Village offers a welcoming neighborhood atmosphere with HOA amenities including a pool, spa, clubhouse, and beautifully maintained greenbelts. Ideally located near shopping, dining, parks, and major freeways, this home is also within the highly regarded Placentia-Yorba Linda Unified School District. Don’t miss this opportunity to own a turnkey home in one of Placentia’s established communities.
- Listing Status:
- Active
- Date Added:
- July 9, 2026
- Data Last Updated:
- July 29, 2026 at 7:16AM
- Listing Office:
- Redfin : 877-973-3346
- Listing Agent:
- Min Seo : 949-407-9568
- MLS ID:
- OC26149547

- General: AssociationCommunityIn Ground
- Other Structures: Front Porch
- Pool: CommunityIn GroundAssociation
- Parking: Direct AccessDoor-SingleGarageGuestPrivateParking spaces: 2
- Roofing: Shingle
- General: 2
- HOA Amenities: Maintenance GroundsOutdoor Cooking AreaPoolSpa/Hot Tub350.0Monthly
- Originating MLS: CRMLS_CRM
- School District: Placentia-Yorba Linda Unified
- County: Orange
- Zoning: 33657251
- View: CourtyardPark/GreenbeltNeighborhoodView
- Fencing: Block
- Water: Public
- Sewer: Public Sewer
- Source: CRMLS_CRM
This listing courtesy of Min Seo , Redfin
Monthly Payment
- Principal & Interest $
- Property Taxes $
- Home Insurance $
- VA Funding Fee $

 New - 3 hours ago