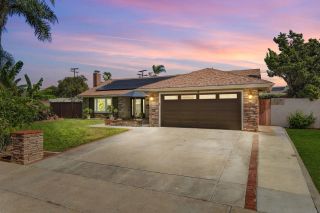
16321 Shadburn Avenue, Placentia, CA 92870
- 3 beds |
- 2 baths |
- 1,550 sqft
 Single-Family Home
 Built in 1962
 7,597sqft lot
 2 car garage
 $758/sqft
 Listed 9 days ago
Property Description
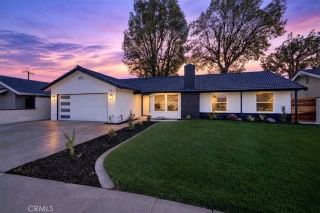
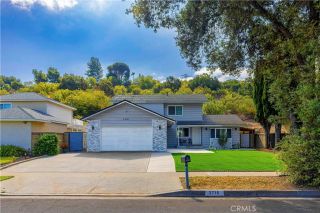
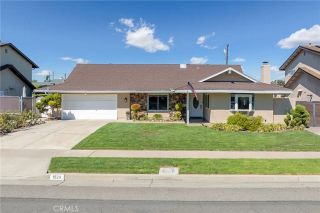
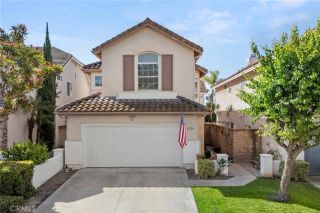
Life at 16321 Shadburn begins with the kind of everyday moments that make a neighborhood feel like homemorning walks, a quick trip to the local donut shop, afternoons at nearby parks, dinner in Old Town Placentia and neighbors who still gather for long-standing community traditions. Set on an elevated corner lot, this updated single-level home offers 3 bedrooms, 2 bathrooms and spacious/comfortable living space. Inside, the living room is anchored by a gas fireplace, upgraded mantel and textured stone wall, creating a warm setting for quiet evenings and holiday mornings. The semi-open layout connects the living, dining and kitchen areas while allowing each space to maintain its own character. The remodeled kitchen was designed for real life, with quartz countertops, a decorative backsplash, recessed lighting, center-island seating, GE stainless steel appliances and double ovensready for everything from weekday breakfasts to celebrations with friends. The primary suite includes a private bath with porcelain tile, a walk-in shower and two independently operated shower heads, including a rainfall option. The secondary bath offers a deep tub-and-shower combination, glass doors and porcelain tile. Outside, the approximately 7,597-square-foot lot provides room to gather, garden, play or simply unwind. A covered patio extends the living space outdoors, while the side yards offer additional possibilities for seating, storage or a future spa. A detached flex space adds valuable versatility without taking over one of the homes bedrooms. Create a private office, gym, studio, game room
- Listing Status:
- Active
- Date Added:
- October 15, 2026
- Data Last Updated:
- October 23, 2026 at 9:11PM
- Listing Office:
- eXp Realty of California Inc : 888-584-9427
- Listing Agent:
- Frank Del Rio : 714-978-4218
- MLS ID:
- PW26221269
- General: N/K
- Style: Ranch
- Pool: N/K
- Parking: Direct Garage AccessParking spaces: 2
- Roofing: CompositionShingle
- General: Stucco1
- HOA Amenities: 0.0
- Originating MLS: California Regional MLS
- County: Orange
- Zoning: 33650103
- View: N/K
- Fencing: Wood
- Water: Public
- Sewer: Public Sewer
- Source: California Regional MLS
This listing courtesy of Frank Del Rio , eXp Realty of California Inc
Monthly Payment
- Principal & Interest $
- Property Taxes $
- Home Insurance $
- VA Funding Fee $

 New - 21 hours ago