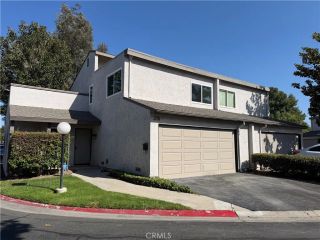
2326 Blackfoot, Placentia, CA 92870
- 3 beds |
- 2 baths |
- 1,121 sqft
 Condominium
  Built in 1971
  1,455sqft lot
 2 car garage
  $669/sqft
  Listed 11 days ago
Property Description
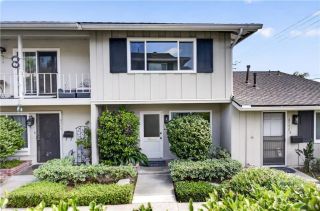
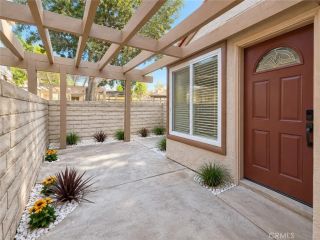
Welcome to this beautifully cared-for home in Palm Gardens, where pride of ownership is evident the moment you step inside. Immaculate, thoughtfully updated, and truly move-in ready, this 3-bedroom, 1.5-bath home offers approximately 1,121 sq. ft. of comfortable living space with a warm, inviting feel throughout. The main level is light and bright, with an easy flow between the living room, dining area, and kitchen. Wood-look flooring in Eternity Sun Washed Oak, decorative wall detailing, updated lighting, and a soft, neutral color palette give the home a fresh, finished look. The kitchen feels especially welcoming, with cabinetry finished in Sherwin-Williams Alabaster and Perfect Greige, warm gold-tone hardware, generous storage, stainless-steel appliances and plenty of space to gather around the dining table. The homeowners improvement sheet specifically identifies the flooring and cabinet finishes used throughout the home. Upstairs are three comfortable bedrooms and a full bath, while a convenient powder room is located downstairs. The primary bedroom is bright and spacious, and the secondary bedrooms are equally well maintained. Every room reflects the same attention to detail and care found throughout the home. Step outside to a private patio that adds another comfortable space to relax, dine, or enjoy the Southern California sunshine. The garage is easily accessed from the patio, adding everyday convenience. Palm Gardens also offers landscaped common areas and a community pool. The location is another standout. Golden Elementary School is directly across the street an
- Listing Status:
- Active
- Date Added:
- September 10, 2026
- Data Last Updated:
- September 22, 2026 at 12:12PM
- Listing Office:
- First Team Real Estate : 714-996-6070
- Listing Agent:
- Wendy Rawley : 714-746-6355
- MLS ID:
- PW26197635
- General: N/K
- Style: Traditional
- Pool: Below GroundCommunity/CommonAssociationGuniteFencedFiltered
- Parking: GarageGarage - Single DoorGarage Door OpenerParking spaces: 2
- Roofing: Composition
- General: StuccoFrame2
- HOA Amenities: PoolExterior (Landscaping)Exterior Bldg Maintenance330.0Monthly
- Originating MLS: California Regional MLS
- County: Orange
- Zoning: 33652357
- View: NeighborhoodTrees/Woods
- Fencing: Excellent ConditionVinyl
- Restrictions: CC&R's
- Utilities: Electricity ConnectedSewer ConnectedWater Connected
- Water: Public
- Sewer: Public Sewer
- Source: California Regional MLS
This listing courtesy of Wendy Rawley , First Team Real Estate
Monthly Payment
- Principal & Interest $
- Property Taxes $
- Home Insurance $
- VA Funding Fee $

 New - 12 hours ago