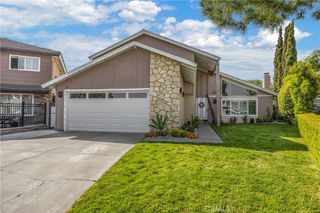
509 Vanderbilt, Placentia, CA 92870
- 4 beds |
- 3 baths |
- 2,421 sqft
 Rental
 Built in 1977
 7,000sqft lot
 3 car garage
 $2/sqft
 Listed 6 days ago
Property Description
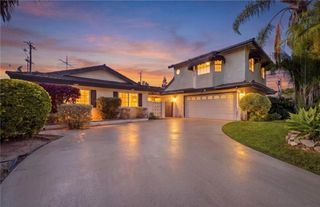
Welcome to this beautifully renovated 4-bedroom, 3-bathroom home offering approximately 2,421 square feet of bright, spacious living space in a desirable Placentia neighborhood. Featuring an inviting open layout, vaulted ceilings, and extensive upgrades, this impressive two-story residence combines comfort, style, and functionality. Upon entering, you'll appreciate the soaring vaulted ceilings, abundant natural light, and expansive formal living and dining areas. The spacious family room features a cozy fireplace and built-in wet bar, creating an ideal setting for relaxing or entertaining guests. The beautifully remodeled kitchen boasts updated cabinetry, countertops, stainless steel appliances, a refrigerator, and a center island providing additional workspace and casual dining. A convenient downstairs bedroom and full bathroom offer flexibility for guests, extended family, or a home office. Upstairs, the generously sized primary suite features a private balcony, perfect for enjoying morning coffee or unwinding at the end of the day. The suite also offers a spacious walk-in closet and beautifully updated bathroom with a large walk-in shower. Two additional bedrooms provide comfortable and versatile living space. Step outside to enjoy the expansive backyard featuring sweet orange, tangerine, and lemon trees, a built-in barbecue, and plenty of room for outdoor dining, entertaining, or relaxing. Additional highlights include updated flooring, fresh interior and exterior paint, recessed lighting, upgraded doors, and an attached three-car garage featuring durable epoxy-coated flooring and a convenient utility sink with running water. The spacious garage offers ample parking, storage, and additional workspace. Conveniently located within walking distance of local parks, a golf course, restaurants, middle and high schools, the public library, civic center, and police station. Shopping and major freeways are just a short drive away, providing easy access to Placentia and surrounding communities. A wonderful opportunity to lease a spacious, beautifully upgraded home in a fantastic Placentia location. Schedule your private showing today!
- Listing Status:
- Active
- Date Added:
- November 16, 2026
- Data Last Updated:
- November 22, 2026 at 2:18PM
- Listing Office:
- Partners Real Estate Group : 714-528-3100
- Listing Agent:
- Gregory Nowling : 714-528-3100
- Contact:
- gnowling@msn.com
- MLS ID:
- PW26244891

- General: None
- Style: Traditional
- Other Structures: PorchFront PorchRear PorchConcrete
- Pool: None
- Parking: Parking spaces: 3
- Roofing: Composition
- General: 2
- Road/Access: City Street
- HOA Amenities: 0.0
- Originating MLS: CRMLS_CRM
- School District: Placentia-Yorba Linda Unified
- County: Orange
- Zoning: 34040121
- View: NeighborhoodView
- Water: Public
- Sewer: Public Sewer
- Source: CRMLS_CRM
This listing courtesy of Gregory Nowling , Partners Real Estate Group
 New - 2 days ago