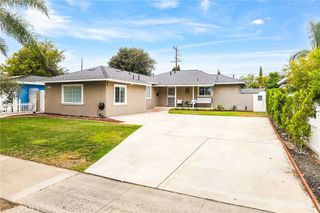
926 Brooklyn Avenue, Placentia, CA 92870
- 4 beds |
- 2 baths |
- 1,482 sqft
 Single-Family Home
  Built in 1973
  7,013sqft lot
 3 car garage
  $742/sqft
  Listed 6 days ago
Property Description
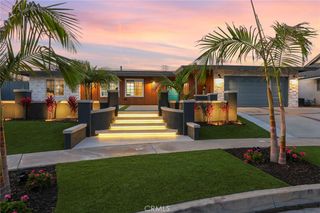
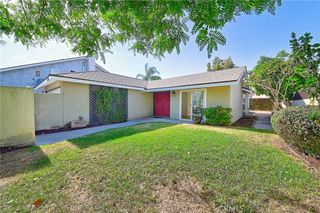
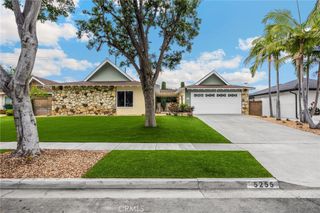
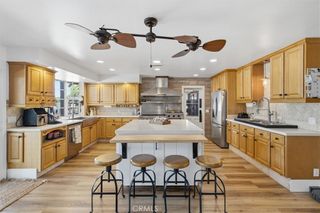
Beautifully updated single-level home ideally located within walking distance to Golden Elementary School. This move-in ready residence offers 4 bedrooms, 2 bathrooms, and an attached 3-car garage on a generous lot. Step through the welcoming double-door entry into a light-filled floor plan featuring luxury laminate flooring, fresh interior and exterior paint, newer windows, custom window shutters, crown molding, recessed lighting, and a cozy family room with a gas fireplace. The remodeled kitchen is the heart of the home and showcases a center island, quartz countertops, custom cabinetry, a new electric oven, stainless steel appliances, and abundant storage. The spacious primary suite features a beautifully remodeled en-suite bathroom with a walk-in shower, mirrored wardrobe doors, and custom closet organizers. The secondary bedrooms also include custom closet organizers, with one currently configured as a home office. The hall bathroom has also been remodeled and tastefully updated, offering both style and functionality. Designed for indoor-outdoor living, the spacious backyard features a large aluminum-covered patio, raised planter beds, and plenty of room to entertain, relax, or play. Additional upgrades include a newer roof and fascia, HVAC system, newer water heater, updated interior doors, and extensive improvements throughout, reflecting true pride of ownership. Conveniently located near parks, shopping, dining, and major freeways, this exceptional home combines thoughtful upgrades, comfortable living, and an outstanding location in one of Placentia’s most desirable neighborhoods.
- Listing Status:
- Active
- Date Added:
- July 6, 2026
- Data Last Updated:
- July 9, 2026 at 7:16AM
- Listing Office:
- Re/Max Coastal Homes : 949-276-2992
- Listing Agent:
- Sandra Marquez : 949-293-3236
- MLS ID:
- OC26146019

- General: None
- Style: Traditional
- Other Structures: Concrete
- Pool: None
- Parking: ConcreteDirect AccessDrivewayGarageParking spaces: 3
- Roofing: Composition
- Windows: Shutters
- General: 1Slab
- Road/Access: Paved
- HOA Amenities: 0.0
- Originating MLS: CRMLS_CRM
- School District: Placentia-Yorba Linda Unified
- County: Orange
- Zoning: 33629129
- View: Trees/WoodsView
- Utilities: Cable ConnectedElectricity ConnectedNatural Gas ConnectedSewer ConnectedWater Connected
- Water: Public
- Sewer: Public Sewer
- Source: CRMLS_CRM
This listing courtesy of Sandra Marquez , Re/Max Coastal Homes
Monthly Payment
- Principal & Interest $
- Property Taxes $
- Home Insurance $
- VA Funding Fee $

 New - 1 day ago