2004 Bruin Trl, Placerville, CA 95667
- 4 beds |
- 4 baths |
- 2,852 sqft
 Single-Family Home
  Built in 2005
  20acre lot
 2 car garage
  $315/sqft
  Listed 3 months ago
Property Description
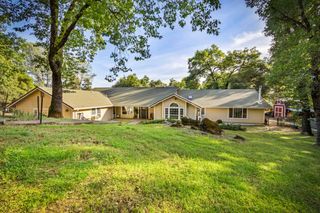
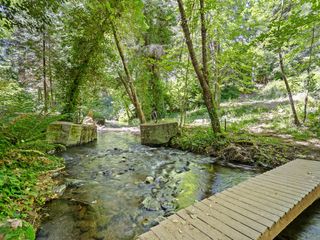
What a BEAUTY! This custom built ultra private home offering 4 bedrooms and 4 baths built with 2x6 construction sits at end of the road and at top of the hill allowing you to take in and experience breath taking views. Property sits on 20 fully fenced and private acres with gated ranch entry, offering the ultimate in seclusion and rural lifestyle. Designed for comfort and functionality, it features vaulted ceilings, hardwood floors, and a stunning 20+ ft river rock fireplace with built-in insert. The kitchen includes granite counters, knotty alder cabinets, breakfast bar, vented gas stove, and an electric double oven. The primary suite boasts a spa-like ensuite with dual sinks, and a wrap-around redwood deck leading you to the hot tub for those much needed early morning or late evening decompressors. French doors and V-rustic pine accents bring charm throughout this gem. Property includes 2 ponds, one that is seasonal and the other year round giving you opportunity to fish in your own backyard. When you own 20 acres, enjoy the benefits of having your own hunting grounds and ATV trails. The rustic barn (20x30) adds yet another amazing feature to this property and don't miss the pistol range with steel targets. Along many other uses, this home is perfect for cattle, horses, chickens, goats and more. The 2-car garage with built in utility storage rooms, covered breezeway, laundry chute, tankless water heater, and private well are just more reasons why this makes this the perfect place to call HOME . Truly a rare gem to own!
- Listing Status:
- Active
- Data Last Updated:
- July 6, 2026 at 7:33AM
- Listing Office:
- KW Sac Metro : 2837500
- Listing Agent:
- Tomas Garcia : 916 7126391
- MLS ID:
- 226041756
- Parking: RV PossibleParking spaces: 0
- Roofing: Shingle
- General: FrameWoodRaised
- HOA Amenities: 0.0
- Originating MLS: MLS Metrolist
- School District: El Dorado
- County: El Dorado
- Zoning: 078-210-012-000
- Utilities: PublicSee Remarks
- Water: PrivateWell
- Sewer: Septic System
- Source: MLS Metrolist
This listing courtesy of Tomas Garcia , KW Sac Metro
Monthly Payment
- Principal & Interest $
- Property Taxes $
- Home Insurance $
- VA Funding Fee $